Full Property Details for 14310 Brook Dr
General
- Price: $525,000
- Taxes: $5,634 (2026)
- Status: Active
- Type: Single Family
- Source: BrightMLSMidAtlantic
- MLS ID: VAPW2122442
- Updated: Today (10/8/2026)
- Added to Site: Today
Interior
- Rooms/Areas: Living Room, Dining Room, Primary Bedroom, Bedroom 2, Bedroom 3, Bedroom 5, Kitchen, Game Room, Family Room, Foyer, Breakfast Room, 2nd Stry Fam Rm, Laundry, Workshop, Bedroom 6
- Interior Features: Breakfast Area, Dining Area, Upgraded Countertops, Primary Bath(s), Ceiling Fan(s)
- Fireplace: Yes
- Number of Fireplaces: 1
- Fireplace(s): Screen
- Appliances: Built-In Microwave, Dishwasher, Disposal, Refrigerator, Icemaker, Stove
Rooms
- Total Bathrooms: 4
- Full Bathrooms: 4
- Upper Floor Baths: 1
- Upper - Full Baths: 1
- Main Floor Baths: 2
- Main - Full Baths: 2
- Lower Floor Baths: 1
- Lower - Full Baths: 1
- Total Bedrooms: 5
- Bedrooms Upper: 2
- Bedrooms Main & Up: 3
Exterior
- Porch/Patio/Deck: Patio(s)
Parking
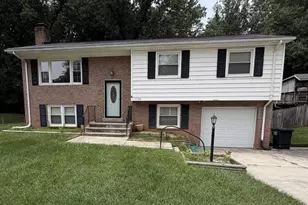
- Parking Features: Concrete Driveway
- Parking Type: Driveway, Off Street
Location
- County: PRINCE WILLIAM
- Subdivision: DALE CITY
- Driving Directions: From 95S, head toward Exit 156B toward Dale City. Turn right onto Dale Blvd. Turn right onto Birchdale Ave. Turn left onto Bayfield Dr. Turn right onto Brook Dr. The home is on the left.
School Information
- School District: Prince William County Public Schools
- Elementary School: Dale City
- Middle School: George M. Hampton
- High School: Gar-Field
Heating & Cooling
- Central air: Yes
- Cooling Type: Central A/C
- Cooling Fuel: Electric
- Heating Type: 90% Forced Air
- Heating Fuel: Natural Gas
- Water Heater: Natural Gas
Utilities
- Sewer: Public Sewer
- Water: Public
Structural Information
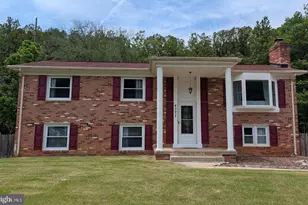
- Architectural Style: Colonial
- Structure Type: Detached
- Construction: Brick
- Basement: Yes
- Basement Desc.: Full
- Foundation: Concrete Perimeter
- Stories Description: Lower 1, Main, Upper 1
- Square Feet: 3,918
- Sq. Ft. Source: Assessor
- Living Area: 3,637 Sq. Ft.
- Finished Above Grnd: 2,359 Sq. Ft.
- Finished Below Grnd: 1,278 Sq. Ft.
- Year Built: 1967
- Year Built Source: Assessor
Unit Information
Additional Structures
Lot Features
- Lot Size (Acres): 0.23
- Lot Size (Sq. Ft.): 10,010
- Lot Size Source: Assessor
- Zoning: RPC
- Fencing (Description): Other, Fully
Financial Considerations
- Price Per Sq. Ft.: $222.55
- Assessment Year: 2026
- City/TownTax Freq: Annually
- County Tax: $5,062
- County Tax Freq: Annually
- Tax w/Assessment: $585,200
- Tax Amount: $5,634
- Tax Year: 2026
- Tax Total Finished Sq. Ft.: 3637
Disclosures and Reports
- Ownership: Fee Simple
- Section: 1
- Lot Number: 493
Listed by Pearson Smith Realty LLC, Chris Hummer






![[Address not provided], Lorton, VA 22079 - Photo 1](https://m1.cbhomes.com/p/343/VAFX2338408/e005Eb5A8B9F4b0/s23cc.webp)









