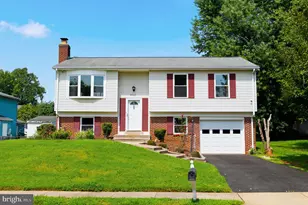
Full Property Details for 14315 Southgate Ct
General
- Sold For: $476,500
- Taxes: $4,910 (2025)
- Status: Closed
- Type: Single Family
- Source: BrightMLSMidAtlantic
- MLS ID: VAPW2114520
- Added to Site: 140 day(s) ago
Interior
- Rooms/Areas: Living Room, Dining Room, Primary Bedroom, Bedroom 2, Bedroom 3, Bedroom 4, Kitchen, Foyer, Recreation Room, Bathroom 1, Bathroom 2
- Appliances: Dishwasher, Disposal, Stove, Refrigerator
- Flooring: Carpet, Hardwood, Laminate Plank
Rooms
- Total Bathrooms: 2
- Full Bathrooms: 2
- Main Floor Baths: 1
- Main - Full Baths: 1
- Lower Floor Baths: 1
- Lower - Full Baths: 1
- Total Bedrooms: 4
- Bedrooms Lower: 1
- Bedrooms Main & Up: 3
- Laundry: Basement, Hookup
Exterior
- Porch/Patio/Deck: Deck(s), Patio(s)
Parking
- Garage: Yes
- Garage Spaces: 1
- Total Spaces: 2
- Parking Features: Concrete Driveway
- Parking Type: Attached Garage, Driveway, On Street
- Garage Description: Garage - Front Entry
Location
- County: PRINCE WILLIAM
- Subdivision: DALE CITY ADDITION
- Cross Streets: Linendale
- Driving Directions: I 95 to Dale City Exit, Continue on Dale Blvd. Left on Linendale, Right on Southgate Ct, continue to 14315 Southgate Ct.
School Information
- School District: Prince William County Public Schools
- Elementary School: McAuliffe
- Middle School: Saunders
- High School: Hylton
Heating & Cooling
- Central air: Yes
- Cooling Type: Central A/C, Ceiling Fan(s)
- Cooling Fuel: Electric
- Heating Type: Forced Air
- Heating Fuel: Natural Gas
- Water Heater: Natural Gas
Utilities
- Sewer: Public Sewer
- Water: Public
- Utility Description: Electric Available, Natural Gas Available, Sewer Available, Water Available
Structural Information
- Architectural Style: Split Level
- Structure Type: Detached
- Builder: Hylton
- Construction: Combination
- Basement: Yes
- Basement Entrance: Yes
- Basement Desc.: Connecting Stairway, Walkout Level, Rear Entrance, Fully Finished
- Foundation: Concrete Perimeter
- Windows: Triple Pane
- Doors: French, Storm
- Stories Description: Lower 1, Main
- Square Feet: 1,906
- Sq. Ft. Source: Assessor
- Living Area: 1,892 Sq. Ft.
- Finished Above Grnd: 1,026 Sq. Ft.
- Finished Below Grnd: 866 Sq. Ft.
- Year Built: 1985
- Year Built Source: Assessor
Unit Information
- Bathrooms-Lower: 1
- Bedrooms-Lower: 1
Additional Structures
- Other Structures: Garage(s), Shed
Lot Features
- Lot Size (Acres): 0.17
- Lot Size (Sq. Ft.): 7,622
- Lot Size Source: Assessor
- Zoning: RPC
- Fencing (Description): Fully
Financial Considerations
- Price Per Sq. Ft.: $486.35
- Assessment Year: 2025
- City/TownTax Freq: Annually
- County Tax: $4,418
- County Tax Freq: Annually
- Tax w/Assessment: $487,600
- Tax Amount: $4,910
- Tax Year: 2025
- Terms: Standard Sale
- Tax Total Finished Sq. Ft.: 1892
Disclosures and Reports
- Ownership: Fee Simple
- Exclusions: washer, dryer, freezer, and window air conditioner in the shop.
- Inclusions: 2 sheds, house humidifier, hot tub
- Section: 9
- Lot Number: 514
Listed by Long & Foster Real Estate, Inc., Kim J Dorman
Sold by Unrepresented, Unrepresented






![[Address not provided], Lorton, VA 22079 - Photo 1](https://m1.cbhomes.com/p/343/VAFX2338408/e005Eb5A8B9F4b0/s23cc.webp)