No photo available
$475,000 Coming Soon
Property Description
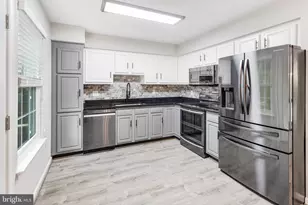
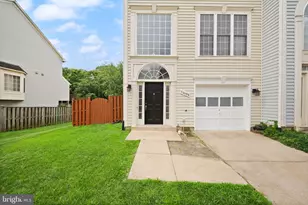
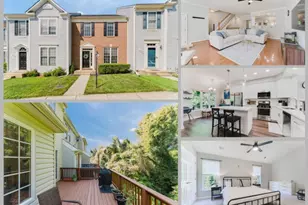
Welcome Home to 14339 Madrigal Drive! This recently updated 3-bedroom, 1.5-bath townhome offers comfortable living in a convenient Woodbridge location. Fresh updates throughout give this home a move-in-ready feel while providing the space and functionality you've been looking for. The location is hard to beat, with easy access to Prince William Parkway, I-95, and the VRE for commuters. Everyday conveniences, shopping, dining, and entertainment are all close by. Enjoy shopping and dining at Stonebridge at Potomac Town Center, home to Wegmans, popular restaurants, retail shops, and Alamo Drafthouse Cinema, IKEA, Costco, Target, Sam's Club, and numerous options are also nearby. Enjoy local dining and waterfront activities in nearby historic Occoquan, or spend the day exploring the many parks, trails, and recreational opportunities throughout Prince William County. With its recent updates, three bedrooms, and a location close to major commuter routes and an abundance of shopping, dining, and entertainment, 14339 Madrigal Drive is a wonderful opportunity to call Woodbridge home!
Full Property Details
Full Property Details for 14339 Madrigal Dr
General
- Price: $475,000
- HOA FEE: $168/month
- Taxes: $3,422 (2026)
- Status: Coming Soon
- Type: Townhouse
- Source: BrightMLSMidAtlantic
- MLS ID: VAPW2128868
- Updated: 8/26/2026
- Added to Site: 1 day(s) ago
- Expected Market Date: 9/1/2026
Interior
- Rooms/Areas: Living Room, Dining Room, Primary Bedroom, Bedroom 2, Bedroom 3, Kitchen, Family Room, Laundry, Bathroom 1, Bathroom 2
- Interior Features: Family Room Off Kitchen, Floor Plan - Traditional
- Appliances: Washer, Dryer, Water Heater, Stove, Refrigerator
- Flooring: Carpet, Luxury Vinyl Plank
Rooms
Bathrooms
- Total Bathrooms: 2
- Full Bathrooms: 1
- Half Bathrooms: 1
- Upper Floor Baths: 1
- Upper - Full Baths: 1
- Main Floor Baths: 1
- Main - 1/2 Baths: 1
Bedrooms
- Total Bedrooms: 3
- Bedrooms Upper: 2
- Bedrooms Lower: 1
Other Rooms
- Laundry: Lower Floor
Additional Information
- Shared Pool: Yes
- Pool: Yes
Parking
- Assigned Spaces: 2
- Total Spaces: 2
- Parking Features: Assigned
- Parking Type: Parking Lot
Location
- County: PRINCE WILLIAM
- Subdivision: PRINCE WILLIAM COMMONS
- Cross Streets: Caloosa Way
- Driving Directions: GPS
School Information
- School District: Prince William County Public Schools
Community
- Association: Yes
- Assoc. Name: LAKESIDE HOA
- Assoc. Fees Include: Common Area Maintenance, Management, Pool(s), Recreation Facility, Trash
- Pets Allowed: Yes
- Pets: No Pet Restrictions
Heating & Cooling
- Central air: Yes
- Cooling Type: Central A/C
- Cooling Fuel: Electric
- Heating Type: Heat Pump(s)
- Heating Fuel: Natural Gas
- Water Heater: Electric
Utilities
- Sewer: Public Sewer
- Water: Public
Structural Information
- Architectural Style: Traditional
- Structure Type: Interior Row/Townhouse
- Model: Charlotte
- Construction: Vinyl Siding
- Basement: Yes
- Basement Entrance: Yes
- Basement Desc.: Full, Fully Finished, Outside Entrance, Interior Access, Front Entrance
- Foundation: Slab
- Roof: Shingle
- Stories Description: Lower 1, Main, Upper 1
- Square Feet: 1,728
- Sq. Ft. Source: Assessor
- Living Area: 1,692 Sq. Ft.
- Finished Above Grnd: 1,152 Sq. Ft.
- Finished Below Grnd: 540 Sq. Ft.
- Year Built: 1999
- Year Built Source: Assessor
- Property Condition: Very Good
Unit Information
Unit 1
- Bedrooms-Lower: 1
Lot Features
- Lot Size (Acres): 0.03
- Lot Size (Sq. Ft.): 1,202
- Lot Size Source: Estimated
- Zoning: R16
- Lot Description: Rear Yard
Financial Considerations
- Price Per Sq. Ft.: $412.33
- Association Fee: $168
- Assoc Fee Freq.: Monthly
- Assessment Year: 2026
- City/TownTax: $285
- City/TownTax Freq: Annually
- County Tax: $3,422
- County Tax Freq: Annually
- Tax w/Assessment: $395,600
- Tax Amount: $3,422
- Tax Year: 2026
Disclosures and Reports
- Ownership: Fee Simple
- Section: 4
- Lot Number: 66A
Listed by EXIT Realty Pros, Vicki Cloud and EXIT Realty Pros, Patrick A Cloud

Get Pre-Approved Today
Schools
Schools serving 14339 Madrigal Dr
School District:Prince William County Public Schools
| Name | Grades | Distance |
|---|---|---|
Gar-Field High School 14000 Smoketown Road, Woodbridge, VA 22192 | 9-12 | 0.6 mi |
John D. Jenkins Elementary 4060 Prince William Parkway, Woodbridge, VA 22192 | PK-5 | 1.6 mi |
Stuart M. Beville Middle School 4901 Dale Blvd, Woodbridge, VA 22193 | 6-8 | 2.3 mi |
Disclaimer:
School attendance boundaries provided by ATTOM Data Solutions and are for reference only. Contact the school directly to verify enrollment eligibility.
Price & Sales History for 14339 Madrigal Dr
Date
Details
Price
Change
Source
8/26/2026
Listed
$475,000
254.48%
MLS
8/02/1999
Sold
$134,000
—
Public Record
Disclaimer: Historical sales information is derived from public records provided by the county offices. Information is not guaranteed and should be independently verified.
Tax History
Tax History for 14339 Madrigal Dr
Year
Property Taxes
Change
Tax Assessment
Change
2024
$3,674
—
$376,200
2%
2024
$3,674
-1%
$369,400
4%
2023
$3,710
-2%
$356,600
7%
2022
$3,771
4%
$331,800
12%
2021
$3,629
102%
$295,300
2%
2020
$1,794
-57%
$289,500
8%
2019
$4,143
7%
$267,300
7%
2018
$3,877
27%
$250,100
2%
2017
$3,062
-1%
$246,100
-2%
2016
$3,091
9%
$250,900
9%
2015
$2,830
-1%
$229,400
1%
2014
$2,872
12%
$227,700
12%
2013
$2,560
—
$203,800
—
Disclaimer: Historical tax information is derived from public records provided by the county offices. Information is not guaranteed and should be independently verified.
Estimate the Cost
Estimate the Cost for 14339 Madrigal Dr
14339 Madrigal Drive, Woodbridge, VA 22193 (MLS# VAPW2128868) is a Townhouse property with 3 bedrooms, 1 full bathroom and 1 partial bathroom. 14339 Madrigal Drive is currently listed for $475,000 and was received on August 26, 2026. Want to learn more about 14339 Madrigal Drive? Do you have questions about finding other Townhouse real estate for sale in Woodbridge? You can browse all Woodbridge real estate or contact a Coldwell Banker agent to request more information.