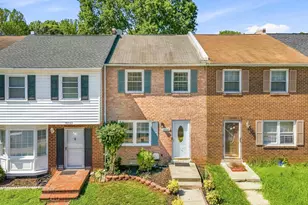
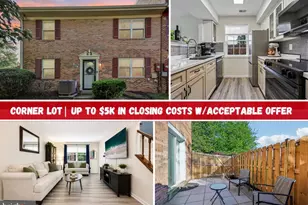
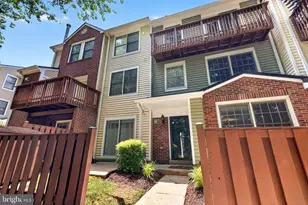
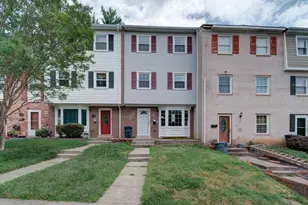
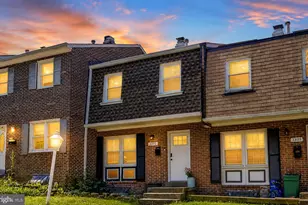
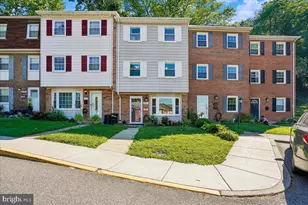
Full Property Details for 14422 Belvedere Dr
General
- Sold For: $368,000
- HOA FEE: $180/month
- Taxes: $3,067 (2026)
- Status: Closed
- Type: Townhouse
- Source: BrightMLSMidAtlantic
- MLS ID: VAPW2127834
- Added to Site: 61 day(s) ago
Interior
- Interior Features: Attic, Carpet, Combination Dining/Living, Kitchen - Galley, Window Treatments, Other
- Appliances: Built-In Microwave, Dishwasher, Disposal, Dryer, Refrigerator, Stove, Water Heater
- Flooring: Laminate Plank
Rooms
- Total Bathrooms: 2
- Full Bathrooms: 2
- Main Floor Baths: 2
- Main - Full Baths: 2
- Total Bedrooms: 3
- Bedrooms Main & Up: 3
Exterior
- Exterior Features: Secure Storage, Other
- Porch/Patio/Deck: Deck(s), Patio(s)
Parking
- Parking Type: Parking Lot
Location
- County: PRINCE WILLIAM
- Subdivision: DALEVIEW
- Driving Directions: I-495 S. Take I-95 to Dale Blvd in Potomac Mills. Take exit 156 A-156 B from I-95 S. Take the exit toward VA-784/Dale City/Rippon Lndg Continue on Dale Blvd. Take Birchdale Ave to Belvedere Dr in Dale City
School Information
- School District: Prince William County Public Schools
- Elementary School: Dale City
- Middle School: Mills E. Godwin
- High School: Gar-Field
Community
- Association: Yes
- Assoc. Name: DALE CITY MANAGEMENT
- Assoc. Fees Include: All Ground Fee, Parking Fee
- Pets Allowed: Yes
- Pets: No Pet Restrictions
Heating & Cooling
- Central air: Yes
- Cooling Type: Central A/C
- Cooling Fuel: Electric
- Heating Type: Central
- Heating Fuel: Natural Gas
- Water Heater: Natural Gas
Utilities
- Sewer: No Septic System
- Water: Public
- Utility Description: Sewer Available, Natural Gas Available
Structural Information
- Architectural Style: Bi-level
- Structure Type: Interior Row/Townhouse
- Construction: Aluminum Siding, Brick Front
- Foundation: Block
- Roof: Architectural Shingle
- Walls/Ceilings: 2 Story Ceilings
- Windows: Casement
- Stories Description: Main
- Square Feet: 1,260
- Sq. Ft. Source: Assessor
- Living Area: 1,260 Sq. Ft.
- Finished Above Grnd: 1,260 Sq. Ft.
- Year Built: 1970
- Year Built Source: Estimated
- Property Condition: Excellent
Lot Features
- Lot Size (Acres): 0.04
- Lot Size (Sq. Ft.): 1,742
- Lot Size Source: Estimated
- Zoning: RPC
Financial Considerations
- Price Per Sq. Ft.: $292.06
- Association Fee: $180
- Assoc Fee Freq.: Monthly
- Assessment Year: 2026
- County Tax: $2,715
- County Tax Freq: Annually
- Tax w/Assessment: $313,900
- Tax Amount: $3,067
- Tax Year: 2026
- Terms: Standard Sale
- Tax Total Finished Sq. Ft.: 1260
Disclosures and Reports
- Ownership: Fee Simple
- Exclusions: None
- Section: T
- Lot Number: 52
Listed by Samson Properties, Maria De Lourdes Rubio Fitzpatrick
Sold by RE Smart, LLC, Ruth P Castro