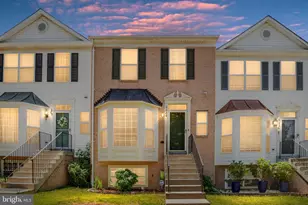
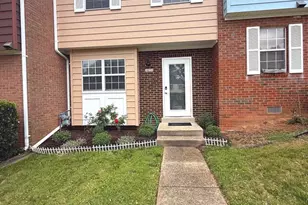
Full Property Details for 14634 Endsley Turn
General
- Sold For: $350,000
- HOA FEE: $65/month
- HOA FEE FREQ.: Quarterly
- Taxes: $3,458 (2026)
- Status: Closed
- Type: Townhouse
- Source: BrightMLSMidAtlantic
- MLS ID: VAPW2128420
- Added to Site: 50 day(s) ago
Interior
- Interior Features: Breakfast Area, Carpet, Dining Area, Kitchen - Eat-In, Primary Bath(s)
- Fireplace: Yes
- Number of Fireplaces: 1
- Fireplace(s): Mantel(s)
- Appliances: Dishwasher, Disposal, Dryer, Oven/Range - Electric, Refrigerator, Washer
Rooms
- Total Bathrooms: 3
- Full Bathrooms: 1
- Half Bathrooms: 2
- Upper Floor Baths: 2
- Upper - Full Baths: 1
- Upper - 1/2 Baths: 1
- Main Floor Baths: 1
- Main - 1/2 Baths: 1
- Total Bedrooms: 3
- Bedrooms Upper: 3
Additional Information
- Shared Amenities: Tot Lots/Playground
Exterior
- Porch/Patio/Deck: Patio(s)
Parking
- Assigned Spaces: 1
- Parking Features: Assigned
- Parking Type: Off Street, Parking Lot
Location
- County: PRINCE WILLIAM
- Subdivision: DALE CITY
- Driving Directions: From Evergreen Dr, turn right onto Easley Way, then turn right onto Embassy Dr, Embassy Dr turns left and becomes Endsley Turn and the destination will be on the right.
School Information
- School District: Prince William County Public Schools
- Elementary School: Kyle R Wilson
- Middle School: George M. Hampton
- High School: Gar-Field
Community
- Association: Yes
- Assoc. Name: DALE CITY 10TH
- Assoc. Fees Include: Trash, Insurance, Snow Removal, Common Area Maintenance
Heating & Cooling
- Central air: Yes
- Cooling Type: Central A/C
- Cooling Fuel: Electric
- Heating Type: Heat Pump(s), Forced Air
- Heating Fuel: Electric
- Water Heater: Electric
Utilities
- Sewer: Public Sewer
- Water: Public
Structural Information
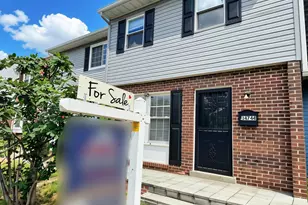
- Architectural Style: Colonial
- Structure Type: Interior Row/Townhouse
- Construction: Combination
- Basement: Yes
- Basement Desc.: Daylight, Partial, Partially Finished, Walkout Level, Connecting Stairway
- Foundation: Slab
- Roof: Architectural Shingle
- Stories Description: Main, Upper 1
- Square Feet: 1,836
- Sq. Ft. Source: Assessor
- Living Area: 1,552 Sq. Ft.
- Finished Above Grnd: 1,260 Sq. Ft.
- Finished Below Grnd: 292 Sq. Ft.
- Year Built: 1978
- Year Built Source: Assessor
Lot Features
- Property View: Trees/Woods
- Lot Size (Acres): 0.03
- Lot Size (Sq. Ft.): 1,350
- Lot Size Source: Assessor
- Zoning: RPC
- Fencing (Description): Fully, Rear
Financial Considerations
- Price Per Sq. Ft.: $277.78
- Association Fee: $194
- Assoc Fee Freq.: Quarterly
- Assessment Year: 2026
- City/TownTax Freq: Annually
- County Tax: $3,076
- County Tax Freq: Annually
- Tax w/Assessment: $355,600
- Tax Amount: $3,458
- Tax Year: 2026
- Terms: Standard Sale
- Tax Total Finished Sq. Ft.: 1552
Disclosures and Reports
- Ownership: Fee Simple
- Section: T
- Lot Number: 35
Listed by Property Collective, Daan De Raedt
Sold by Samson Properties, Zeina H Korban



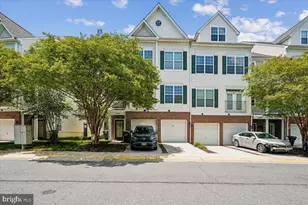
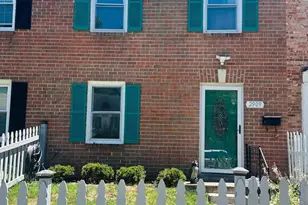

![[Address not provided], Lorton, VA 22079 - Photo 1](https://m1.cbhomes.com/p/343/VAFX2338408/e005Eb5A8B9F4b0/s23cc.webp)