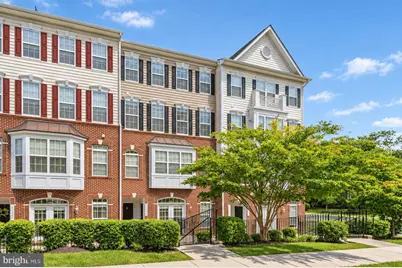
Full Property Details for 14871 Cloverdale Rd
General
- Price: $459,900
- HOA FEE: $393/month
- Taxes: $4,218 (2026)
- Status: Coming Soon
- Type: Townhouse
- Source: BrightMLSMidAtlantic
- MLS ID: VAPW2133498
- Updated: 11/4/2026
- Added to Site: 6 day(s) ago
- Expected Market Date: 11/13/2026
Interior
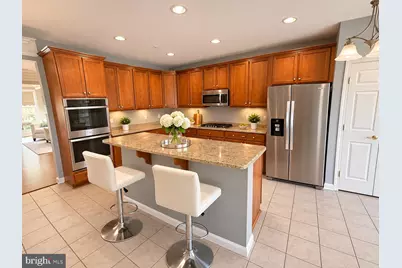
- Interior Features: Bathroom - Walk-In Shower, Breakfast Area, Carpet, Ceiling Fan(s), Chair Railings, Combination Dining/Living, Combination Kitchen/Living, Crown Moldings, Dining Area, Family Room Off Kitchen, Floor Plan - Open, Kitchen - Eat-In, Kitchen - Island, Kitchen - Table Space, Pantry, Primary Bath(s), Recessed Lighting, Upgraded Countertops, Walk-in Closet(s)
- Appliances: Built-In Microwave, Dishwasher, Disposal, Dryer, Oven - Double, Refrigerator, Stainless Steel Appliances, Washer, Cooktop
- Flooring: Ceramic Tile, Carpet, Luxury Vinyl Plank
Rooms
- Total Bathrooms: 3
- Full Bathrooms: 2
- Half Bathrooms: 1
- Upper Floor Baths: 2
- Upper - Full Baths: 2
- Main Floor Baths: 1
- Main - 1/2 Baths: 1
- Total Bedrooms: 3
- Bedrooms Upper: 3
Additional Information
- Shared Amenities: None
- Security/Safety: Security System, Smoke Detector, Surveillance Sys
Exterior
- Exterior Features: Sidewalks
- Porch/Patio/Deck: Deck(s)
Parking
- Garage: Yes
- Garage Spaces: 1
- Total Spaces: 1
- Parking Features: Concrete Driveway
- Parking Type: Attached Garage
- Garage Description: Basement Garage, Garage Door Opener, Inside Access, Garage - Rear Entry
Location
- County: PRINCE WILLIAM
- Subdivision: HAMPTON SQUARE CONDOMINIUMS
- Driving Directions: GPS
School Information
- School District: Prince William County Public Schools
- Elementary School: Neabsco
- Middle School: George M. Hampton
- High School: Gar-Field
Community
- Assoc. Fees Include: Common Area Maintenance, Ext Bldg Maint, Lawn Maintenance, Management, Reserve Funds, Road Maintenance, Snow Removal, Trash
- Pets Allowed: Yes
- Pets: Dogs OK, Cats OK
Heating & Cooling
- Central air: Yes
- Cooling Type: Central A/C
- Cooling Fuel: Electric
- Heating Type: Central, Forced Air
- Heating Fuel: Natural Gas
- Water Heater: Electric
Utilities
- Sewer: Public Sewer
- Water: Public
Structural Information
- Architectural Style: Colonial
- Structure Type: Interior Row/Townhouse
- Construction: Brick Front
- Basement: Yes
- Basement Desc.: Garage Access, Full
- Foundation: Slab
- Walls/Ceilings: 9'+ Ceilings, High
- Stories Description: Main, Upper 1
- Square Feet: 2,363
- Sq. Ft. Source: Estimated
- Living Area: 2,363 Sq. Ft.
- Finished Above Grnd: 2,363 Sq. Ft.
- Year Built: 2008
- Year Built Source: Estimated
- Property Condition: Excellent
Lot Features
Financial Considerations
- Price Per Sq. Ft.: $194.63
- Condo Fee: $393
- Condo Fee Freq: Monthly
- Tax w/Assessment: $438,800
- Tax Amount: $4,218
- Tax Year: 2026
Disclosures and Reports
- Ownership: Condominium
- Condo: Yes
Listed by EXP Realty, LLC, Rodrick F Obee