This is a carousel with tiles that activate property listing cards. Use the previous and next buttons to navigate.
1/1
$670,000
This is a carousel with tiles that activate property listing cards. Use the previous and next buttons to navigate.
1/1
Property Description
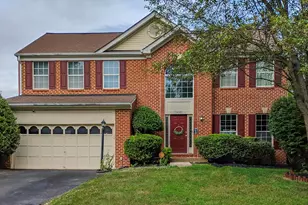
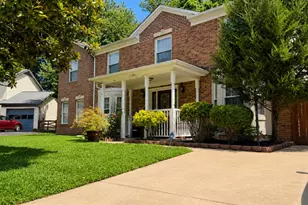
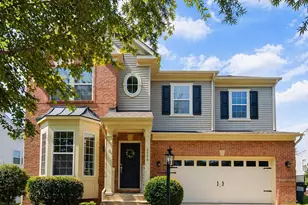
Nestled on a quiet cul-de-sac in the sought-after Winding Creek community, this beautifully maintained home offers just under 2,000 square feet of thoughtfully designed living space where comfort, style, and everyday living come together effortlessly. Set on a private 0.28-acre lot backing to mature woods, you'll enjoy peaceful views, natural shade, and just the right amount of sunlight filtering through the trees to create a tranquil outdoor retreat. From the moment you arrive, you'll appreciate the pride of ownership that shines throughout. Major updates-including a new roof (2018), HVAC system (2020), water heater (2018), and washer (2018)-offer peace of mind for years to come. LVP flooring throughout the main level adds long lasting protection and easy cleaning. Main floor features an inviting foyer, formal dining room, and elegant sitting room with a half-bathroom. Toward the rear, the spacious open-concept family room, and beautifully updated kitchen create the heart of the home-a bright, airy space designed for gathering with family and friends. The kitchen combines style and function with abundant cabinetry, recessed lighting, and stainless steel appliances, including a built-in microwave, refrigerator, dishwasher, and gas range. Whether preparing everyday meals or hosting holiday celebrations, this space is sure to impress. French doors open to the freshly painted upper deck, where you can enjoy your morning coffee beneath a canopy of mature trees or unwind in the evening overlooking the private backyard. Outdoor living truly sets this property apart. The expansive backyard has been thoughtfully designed for entertaining, featuring a large upper deck, a stamped concrete patio below, and a newly added fire pit area that creates the perfect setting for relaxing evenings, weekend barbecues, and memorable family gatherings. Backing to mature woods, the property offers exceptional privacy while allowing beautiful natural light to filter through the trees. Upstairs, the spacious primary suite serves as a peaceful retreat with a custom walk-in closet featuring built-in shelving and a private en-suite bath with a separate shower. Three additional generously sized bedrooms, another full bathroom, and custom closet systems throughout the home provide both comfort and exceptional organization. The fully finished walk-out basement offers outstanding flexibility with space for a recreation room, home theater, fitness area, or playroom with another full-sized bathroom. In need of a nap? The basement offers a fourth bedroom with full-size windows, a closet, and an adjacent half bath makes an ideal guest suite, private office, or additional living space. The home also features an oversized laundry and storage room, providing ample space to keep everything neatly organized. Every room reflects meticulous care, creating a home that feels fresh, bright, and truly move-in ready. Located in the desirable Winding Creek community, residents enjoy a clean, quiet neighborhood with low HOA fees that include access to a community pool, updated basketball, and tennis courts. Conveniently located near I-95, commuter routes, military installations, Washington, D.C., Potomac Mills, Stonebridge at Potomac Town Center, dining, shopping, and entertainment, the home is also zoned for the highly regarded Ashland, Benton, and Colgan schools. Offering the perfect blend of thoughtful updates, inviting indoor spaces, exceptional outdoor living, and a convenient location, this home is ready to welcome its next owners and provide the backdrop for years of wonderful memories.
Full Property Details
Full Property Details for 14879 Buttonwood Ct
General
- Sold For: $670,000
- HOA FEE: $95/month
- Taxes: $5,598 (2026)
- Status: Closed
- Type: Single Family
- Source: BrightMLSMidAtlantic
- MLS ID: VAPW2123834
- Added to Site: 55 day(s) ago
Interior
- Rooms/Areas: Living Room, Dining Room, Primary Bedroom, Bedroom 2, Bedroom 3, Kitchen, Family Room, Bedroom 1, Laundry, Storage Room, Bathroom 1, Bathroom 3, Primary Bathroom
- Fireplace: Yes
- Number of Fireplaces: 1
- Fireplace(s): Gas/Propane
- Appliances: Built-In Microwave, Dishwasher, Disposal, Dryer - Electric, Oven - Self Cleaning, Refrigerator, Stainless Steel Appliances, Washer - Front Loading, Water Heater
- Flooring: Luxury Vinyl Plank
Rooms
Bathrooms
- Total Bathrooms: 4
- Full Bathrooms: 3
- Half Bathrooms: 1
- Upper Floor Baths: 2
- Upper - Full Baths: 2
- Main Floor Baths: 1
- Main - 1/2 Baths: 1
- Lower Floor Baths: 1
- Lower - Full Baths: 1
Bedrooms
- Total Bedrooms: 4
- Bedrooms Upper: 3
- Bedrooms Lower: 1
Other Rooms
- Laundry: Basement
Additional Information
- Shared Amenities: Basketball Courts, Club House, Fitness Center, Pool - Outdoor
- Shared Pool: Yes
- Pool: Yes
- Security/Safety: 24 hour security, Exterior Cameras
Exterior
- Porch/Patio/Deck: Deck(s)
Parking
- Garage: Yes
- Garage Spaces: 1
- Total Spaces: 1
- Parking Features: Asphalt Driveway
- Parking Type: Attached Garage, Driveway
- Garage Description: Garage - Front Entry
Location
- County: PRINCE WILLIAM
- Subdivision: WINDING CREEK ESTATES
- Driving Directions: Turn left off of 234 S onto Minnieville Rd From Minnieville Rd drive 2.0miles and turn right onto Harvest Moon Ln From Harvest Moon Ln turn go past Birch White Ct and Turn Left onto Moon Beam Dr From Moon Beam Dr turn left onto Buttonwood Ct it'll be 5th house on the right
School Information
- School District: Prince William County Public Schools
- Elementary School: Ashland
- Middle School: Louise Benton
- High School: Charles J. Colgan, Sr.
Community
- Association: Yes
- Assoc. Name: WINDING CREEK HOA
- Assoc. Fees Include: Trash, Snow Removal, Recreation Facility, Pool(s), Sewer
Heating & Cooling
- Central air: Yes
- Cooling Type: Central A/C
- Cooling Fuel: Electric
- Heating Type: Forced Air
- Heating Fuel: Natural Gas
- Water Heater: Natural Gas
Utilities
- Sewer: Public Sewer
- Water: Public
- Utility Description: Water Available, Natural Gas Available, Electric Available
Structural Information
- Architectural Style: Colonial
- Structure Type: Detached
- Construction: Vinyl Siding
- Basement: Yes
- Basement Desc.: Full
- Foundation: Concrete Perimeter
- Roof: Composite, Shingle
- Walls/Ceilings: Dry Wall
- Stories Description: Lower 1, Main, Upper 1
- Square Feet: 2,340
- Sq. Ft. Source: Assessor
- Living Area: 2,028 Sq. Ft.
- Finished Above Grnd: 1,560 Sq. Ft.
- Finished Below Grnd: 468 Sq. Ft.
- Basement Finished: 60%
- Year Built: 1997
- Year Built Source: Assessor
Unit Information
Unit 1
- Bathrooms-Lower: 1
- Bedrooms-Lower: 1
Lot Features
- Property View: Trees/Woods
- Lot Size (Acres): 0.28
- Lot Size (Sq. Ft.): 12,000
- Lot Size Source: Assessor
- Street/Road Desc.: Concrete
- Zoning: R4
- Fencing (Description): Fully
Financial Considerations
- Price Per Sq. Ft.: $435.26
- Association Fee: $95
- Assoc Fee Freq.: Monthly
- Assessment Year: 2026
- City/TownTax Freq: Annually
- County Tax: $5,029
- County Tax Freq: Annually
- Tax w/Assessment: $581,400
- Tax Amount: $5,598
- Tax Year: 2026
- Terms: Standard Sale
- Tax Total Finished Sq. Ft.: 2028
Disclosures and Reports
- Ownership: Fee Simple
- Section: 1
- Lot Number: 46
Listed by LPT Realty, LLC, Kimberly Hawkins Jacobs
Sold by Pearson Smith Realty LLC, Bryan Lopez

Get Pre-Approved Today
Schools
Schools serving 14879 Buttonwood Ct
School District:Prince William County Public Schools
| Name | Grades | Distance |
|---|---|---|
Ashland Elementary School 15300 Bowmans Folly Drive, Manassas, VA 20112 | K-5 | 0.9 mi |
Charles J. Colgan Sr. High School 13833 Dumfries Road, Manassas, VA 20112 | 9-12 | 3.6 mi |
Louise A. Benton Middle School 7411 Hoadly Road, Manassas, VA 20112 | 6-8 | 3.3 mi |
Disclaimer:
School attendance boundaries provided by ATTOM Data Solutions and are for reference only. Contact the school directly to verify enrollment eligibility.
Price & Sales History for 14879 Buttonwood Ct
Date
Details
Price
Change
Source
8/03/2026
Sold
$670,000
-1.33%
MLS
7/02/2026
Listed
$679,000
—
MLS
Disclaimer: Historical sales information is derived from public records provided by the county offices. Information is not guaranteed and should be independently verified.
14879 Buttonwood Court, Woodbridge, VA 22193 (MLS# VAPW2123834) is a Single Family property that was sold at $670,000 on August 03, 2026. Want to learn more about 14879 Buttonwood Court? Do you have questions about finding other Single Family real estate for sale in Woodbridge? You can browse all Woodbridge real estate or contact a Coldwell Banker agent to request more information.