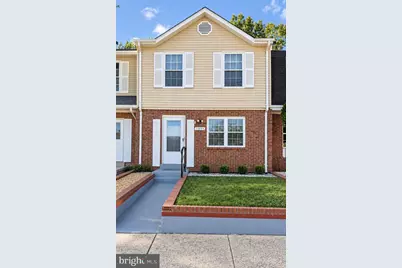
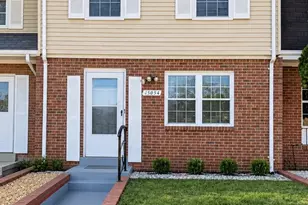
Full Property Details for 15054 Cherrydale Dr
General
- Price: $439,000
- HOA FEE: $55/month
- HOA FEE FREQ.: Quarterly
- Taxes: $3,891 (2026)
- Status: Active
- Type: Townhouse
- Source: BrightMLSMidAtlantic
- MLS ID: VAPW2133010
- Updated: 11/5/2026
- Days on Market: 1 days
- Added to Site: 5 day(s) ago
Interior
- Rooms/Areas: Living Room, Dining Room, Primary Bedroom, Bedroom 2, Bedroom 3, Kitchen, Family Room, Den, Bathroom 2, Primary Bathroom
- Interior Features: Bathroom - Walk-In Shower, Bathroom - Tub Shower, Breakfast Area, Carpet, Ceiling Fan(s), Combination Dining/Living, Combination Kitchen/Dining, Dining Area, Floor Plan - Traditional, Kitchen - Eat-In, Primary Bath(s), Window Treatments, Wood Floors
- Fireplace: Yes
- Number of Fireplaces: 1
- Fireplace(s): Mantel(s), Other, Wood
- Appliances: Built-In Microwave, Dishwasher, Disposal, Dryer, Dryer - Front Loading, Icemaker, Instant Hot Water, Oven/Range - Gas, Refrigerator, Stove, Washer
- Furnished: Yes
- Flooring: Laminate Plank, Carpet, Engineered Wood, Hardwood, Partially Carpeted
Rooms
- Total Bathrooms: 4
- Full Bathrooms: 3
- Half Bathrooms: 1
- Upper Floor Baths: 2
- Upper - Full Baths: 2
- Main Floor Baths: 1
- Main - 1/2 Baths: 1
- Lower Floor Baths: 1
- Lower - Full Baths: 1
- Total Bedrooms: 3
- Bedrooms Upper: 3
- Laundry: Basement, Dryer In Unit, Washer In Unit, Lower Floor
Additional Information
- Shared Amenities: Common Grounds
- Security/Safety: Main Entrance Lock, Motion Detectors, Smoke Detector
Exterior
- Porch/Patio/Deck: Brick, Enclosed, Patio(s)
Parking
- Assigned Spaces: 2
- Total Spaces: 2
- Parking Features: Assigned, Paved Parking, Permit Included
- Parking Type: On Street, Parking Lot
Location
- County: PRINCE WILLIAM
- Subdivision: DALE CITY
- Cross Streets: Dale Blvd.
- Driving Directions: I-95 to Dale Blvd. towards Potomac Mills, then towards Dale City, turn to Dale Blvd. Turn Left on Cherrydale Dr. all the way in until you find 15054. Parking spot #54
- Direction Faces: East
School Information
- School District: Prince William County Public Schools
- Elementary School: Neabsco
- Middle School: Potomac
- High School: Gar-Field
Community
- Association: Yes
- Assoc. Fees Include: Common Area Maintenance
- Pets Allowed: Yes
- Pets: No Pet Restrictions
Heating & Cooling
- Central air: Yes
- Cooling Type: Ceiling Fan(s), Central A/C
- Cooling Fuel: Electric
- Heating Type: Forced Air
- Heating Fuel: Natural Gas
- Water Heater: Natural Gas
Utilities
- Sewer: Public Sewer
- Water: Public
- Utility Description: Cable TV Available, Electric Available, Natural Gas Available, Water Available, Sewer Available
Structural Information
- Architectural Style: Colonial
- Structure Type: Interior Row/Townhouse
- Model: Hoadly / (TDH7)
- Construction: Combination
- Basement: Yes
- Basement Entrance: Yes
- Basement Desc.: Daylight, Partial, Full, Partially Finished, Rear Entrance, Walkout Level, Windows, Connecting Stairway
- Foundation: Slab
- Roof: Shingle
- Walls/Ceilings: Dry Wall
- Windows: Double Pane, Sliding
- Stories/Levels: 3
- Stories Description: Lower 1, Main, Upper 1
- Square Feet: 1,926
- Sq. Ft. Source: Assessor
- Living Area: 1,886 Sq. Ft.
- Finished Above Grnd: 1,314 Sq. Ft.
- Finished Below Grnd: 572 Sq. Ft.
- Year Built: 1987
- Year Built Source: Assessor
- Property Condition: Good
Unit Information
Lot Features
- Property View: Trees/Woods, Garden/Lawn, Courtyard
- Lot Size (Acres): 0.03
- Lot Size (Sq. Ft.): 1,350
- Lot Size Source: Assessor
- Street/Road Desc.: Paved
- Zoning: RPC
- Fencing (Description): Rear, Wood, Other
Financial Considerations
- Price Per Sq. Ft.: $334.09
- Association Fee: $164
- Assoc Fee Freq.: Quarterly
- Assessment Year: 2026
- City/TownTax Freq: Annually
- County Tax: $3,476
- County Tax Freq: Annually
- Tax w/Assessment: $401,900
- Tax Amount: $3,891
- Tax Year: 2026
- Tax Total Finished Sq. Ft.: 1886
Disclosures and Reports
- Ownership: Fee Simple
- Section: T
- Lot Number: 36
Listed by LPT Realty, LLC, Patricia X. Cummins