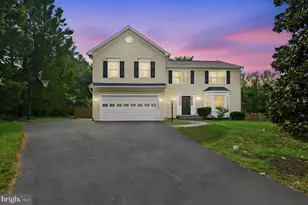
Full Property Details for 15419 Duckling Pl
General
- Sold For: $779,900
- HOA FEE: $44/month
- HOA FEE FREQ.: Semi-Annually
- Taxes: $6,415 (2025)
- Status: Closed
- Type: Single Family
- Source: BrightMLSMidAtlantic
- MLS ID: VAPW2118040
- Added to Site: 136 day(s) ago
Interior
- Rooms/Areas: Living Room, Dining Room, Primary Bedroom, Bedroom 2, Bedroom 3, Bedroom 4, Kitchen, Family Room, Breakfast Room, Laundry, Recreation Room, Storage Room, Utility Room, Bathroom 2, Primary Bathroom
- Interior Features: Chair Railings, Crown Moldings, Family Room Off Kitchen, Kitchen - Gourmet, Kitchen - Island, Kitchen - Table Space, Primary Bath(s), Upgraded Countertops, Window Treatments
- Fireplace: Yes
- Number of Fireplaces: 1
- Fireplace(s): Fireplace - Glass Doors, Gas/Propane, Heatilator, Mantel(s)
- Appliances: Dishwasher, Disposal, Dryer - Front Loading, Exhaust Fan, Humidifier, Icemaker, Microwave, Oven - Self Cleaning, Oven - Single, Oven/Range - Electric, Refrigerator, Stove, Washer/Dryer Hookups Only
- Flooring: Carpet, Ceramic Tile, Hardwood
Rooms
- Total Bathrooms: 3
- Full Bathrooms: 2
- Half Bathrooms: 1
- Upper Floor Baths: 2
- Upper - Full Baths: 2
- Main Floor Baths: 1
- Main - 1/2 Baths: 1
- Total Bedrooms: 4
- Bedrooms Upper: 4
- Laundry: Main Floor, Dryer In Unit, Washer In Unit
Additional Information
- Shared Amenities: Common Grounds
- Security/Safety: Smoke Detector
Exterior
- Exterior Features: Extensive Hardscape, Exterior Lighting
- Porch/Patio/Deck: Deck(s)
Parking
- Garage: Yes
- Garage Spaces: 2
- Total Spaces: 6
- Parking Features: Paved Driveway
- Parking Type: Attached Garage, Driveway
- Garage Description: Garage - Front Entry, Garage Door Opener
Location
- County: PRINCE WILLIAM
- Subdivision: DAWSON LANDING
- Driving Directions: I-95 TO DALE BLVD EAST BOUND - FOLLOW ACROSS RT. 1 - TURNS INTO RIPPON BLVD. - CROSS BLACKBURN AND CONTINUE ON RIPPON TO LEFT ON MARSH OVERLOOK - THEN LEFT ON DUCKLING - HOME ON RIGHT.
- Direction Faces: South
School Information
- School District: Prince William County Public Schools
Community
- Association: Yes
- Assoc. Name: DAWSON LANDING HOA
- Assoc. Fees Include: Trash, Reserve Funds, Management
- Pets Allowed: Yes
- Pets: Case by Case Basis
Heating & Cooling
- Central air: Yes
- Cooling Type: Ceiling Fan(s), Central A/C
- Cooling Fuel: Electric
- Heating Type: Forced Air
- Heating Fuel: Natural Gas
- Water Heater: Natural Gas
Utilities
- Sewer: Public Sewer
- Water: Public
- Utility Description: Under Ground
Structural Information
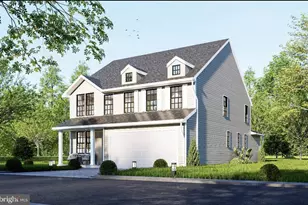
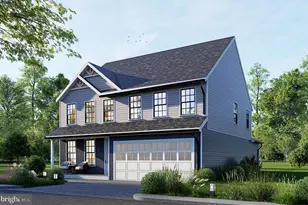
- Architectural Style: Colonial
- Structure Type: Detached
- Model: Victoria
- Construction: Brick, Brick Front, Combination
- Basement: Yes
- Basement Entrance: Yes
- Basement Desc.: Full, Interior Access, Heated, Outside Entrance, Rear Entrance, Partially Finished, Windows
- Foundation: Concrete Perimeter
- Roof: Asphalt
- Walls/Ceilings: Dry Wall
- Windows: Double Pane, Screens
- Doors: Six Panel, Insulated
- Stories Description: Main, Upper 1
- Square Feet: 3,671
- Sq. Ft. Source: Estimated
- Living Area: 3,159 Sq. Ft.
- Finished Above Grnd: 2,459 Sq. Ft.
- Finished Below Grnd: 700 Sq. Ft.
- Basement Finished: 58%
- Year Built: 2003
- Year Built Source: Estimated
Lot Features
- Property View: Trees/Woods
- Lot Size (Acres): 0.48
- Lot Size (Sq. Ft.): 20,908
- Lot Size Source: Estimated
- Street/Road Desc.: Black Top
- Zoning: R2
- Lot Description: Backs to Trees, Front Yard, Landscaping, Rear Yard
- Fencing (Description): Rear, Wood
Green Features
- Water Conservation: Low-Flow Fixtures
Financial Considerations
- Price Per Sq. Ft.: $317.16
- Association Fee: $265
- Assoc Fee Freq.: Semi-Annually
- Assessment Year: 2025
- County Tax: $5,822
- County Tax Freq: Semi-Annually
- Tax w/Assessment: $674,200
- Tax Amount: $6,415
- Tax Year: 2025
- Terms: Standard Sale
- Tax Total Finished Sq. Ft.: 3159
Disclosures and Reports
- Ownership: Fee Simple
- Section: 6
- Lot Number: 83
Listed by Keller Williams Realty/Lee Beaver & Assoc., Vern McHargue
Sold by EXP Realty, LLC, Lucia Jones