This is a carousel with tiles that activate property listing cards. Use the previous and next buttons to navigate.
1/1
$715,000
This is a carousel with tiles that activate property listing cards. Use the previous and next buttons to navigate.
1/1
Property Description
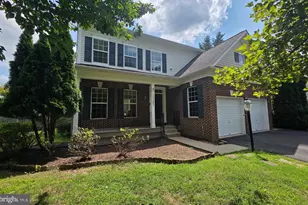
OPEN HOUSE SATURDAY & SUNDAY the 15th and 16th, 1:00-3:00 PM! Price Improvement! Sellers offering closing costs assistance to buyer. VA assumable loan at 3.375% with an approximate balance of $439,000. Welcome to this move-in-ready, brick-front home in Kelley Farm, offering more than 3,500 finished square feet, five bedrooms, and three-and-one-half bathrooms on a spacious corner lot. Fresh interior paint and new carpeting were completed in May 2026, followed by an updated HVAC system in July 2026. The main level features bright living and dining areas, hardwood flooring, and a generously sized kitchen with abundant cabinetry, a center island, double wall ovens, and a sunny breakfast area. Upstairs, the spacious primary suite includes a walk-in closet and private bath with a soaking tub and separate shower. Three additional bedrooms, a full hall bath, and an upper-level laundry area complete the level. The fully finished lower level offers a recreation room, wet bar, fifth bedroom or bonus room, full bathroom, second laundry area, and separate exterior entrance-ideal for guests, a home office, or flexible additional living space. Outside, enjoy the freshly painted deck, expansive fenced backyard, storage shed, and attached two-car garage. Both sets of laundry appliances convey. Come see everything this Kelley Farm home has to offer this Saturday or Sunday from 1:00-3:00 PM! VA loan assumption is subject to buyer eligibility and lender/servicer approval. Additional funds may be required to cover the difference between the loan balance and purchase price.
Full Property Details
Full Property Details for 15563 Kelley Farm Ct
General
- Sold For: $715,000
- HOA FEE: $65/month
- Taxes: $6,581 (2026)
- Status: Closed
- Type: Single Family
- Source: BrightMLSMidAtlantic
- MLS ID: VAPW2121198
- Added to Site: 80 day(s) ago
Interior
- Interior Features: Bar, Breakfast Area, Carpet, Ceiling Fan(s), Dining Area
- Fireplace: Yes
- Number of Fireplaces: 1
- Flooring: Carpet, Luxury Vinyl Tile, Other
Rooms
Bathrooms
- Total Bathrooms: 4
- Full Bathrooms: 3
- Half Bathrooms: 1
- Upper Floor Baths: 2
- Upper - Full Baths: 2
- Main Floor Baths: 1
- Main - 1/2 Baths: 1
- Lower Floor Baths: 1
- Lower - Full Baths: 1
Bedrooms
- Total Bedrooms: 5
- Bedrooms Upper: 4
- Bedrooms Lower: 1
Other Rooms
- Laundry: Washer In Unit, Dryer In Unit
Additional Information
- Security/Safety: Smoke Detector
Exterior
- Porch/Patio/Deck: Deck(s)
Parking
- Garage: Yes
- Garage Spaces: 2
- Total Spaces: 4
- Parking Type: Attached Garage, Driveway, Off Street
- Garage Description: Garage Door Opener, Garage - Front Entry
Location
- County: PRINCE WILLIAM
- Subdivision: KELLEY FARM
- Driving Directions: GPS
- Location Details: Suburban
School Information
- School District: Prince William County Public Schools
Community
- Association: Yes
Heating & Cooling
- Central air: Yes
- Cooling Type: Central A/C
- Cooling Fuel: Electric
- Heating Type: Central
- Heating Fuel: Natural Gas
- Water Heater: Natural Gas
Utilities
- Sewer: Public Sewer
- Water: Public
Structural Information
- Architectural Style: Colonial
- Structure Type: Detached
- Construction: Vinyl Siding, Brick Front
- Basement: Yes
- Basement Entrance: Yes
- Basement Desc.: Fully Finished, Outside Entrance
- Foundation: Other
- Stories Description: Lower 1, Main, Upper 1
- Square Feet: 3,760
- Sq. Ft. Source: Assessor
- Living Area: 3,577 Sq. Ft.
- Finished Above Grnd: 2,540 Sq. Ft.
- Finished Below Grnd: 1,037 Sq. Ft.
- Year Built: 2008
- Year Built Source: Assessor
- Property Condition: Very Good
Unit Information
Unit 1
- Bathrooms-Lower: 1
- Bedrooms-Lower: 1
Lot Features
- Lot Size (Acres): 0.26
- Lot Size (Sq. Ft.): 11,421
- Lot Size Source: Assessor
- Street/Road Desc.: Paved
- Zoning: R4
Financial Considerations
- Price Per Sq. Ft.: $281.5
- Association Fee: $65
- Assoc Fee Freq.: Monthly
- Assessment Year: 2026
- City/TownTax Freq: Annually
- County Tax: $5,936
- County Tax Freq: Annually
- Tax w/Assessment: $686,300
- Tax Amount: $6,581
- Tax Year: 2026
- Terms: Standard Sale
- Tax Total Finished Sq. Ft.: 3577
Disclosures and Reports
- Ownership: Fee Simple
- Lot Number: 32
Listed by Millennium Realty Group Inc., JONATHAN E CASTRO
Sold by Samson Properties, Shonda R Talley

Get Pre-Approved Today
Schools
Schools serving 15563 Kelley Farm Ct
School District:Prince William County Public Schools
| Name | Grades | Distance |
|---|---|---|
A. Henderson Elementary School 3799 Waterway Dr, Dumfries, VA 22025 | PK-5 | 5.1 mi |
Potomac Middle School 3130 Panther Pride Drive, Dumfries, VA 22026 | 6-8 | 1.4 mi |
Potomac High School, Dumfries, VA 3401 Panther Pride Drive, Dumfries, VA 22026 | 9-12 | 1.1 mi |
Disclaimer:
School attendance boundaries provided by ATTOM Data Solutions and are for reference only. Contact the school directly to verify enrollment eligibility.
Price & Sales History for 15563 Kelley Farm Ct
Date
Details
Price
Change
Source
10/02/2026
Sold
$715,000
—
MLS
8/15/2026
Price Reduced
$714,999
-1.38%
MLS
7/24/2026
Listed
$725,000
—
MLS
Disclaimer: Historical sales information is derived from public records provided by the county offices. Information is not guaranteed and should be independently verified.
15563 Kelley Farm Court, Woodbridge, VA 22193 (MLS# VAPW2121198) is a Single Family property that was sold at $715,000 on October 02, 2026. Want to learn more about 15563 Kelley Farm Court? Do you have questions about finding other Single Family real estate for sale in Woodbridge? You can browse all Woodbridge real estate or contact a Coldwell Banker agent to request more information.