This is a carousel with tiles that activate property listing cards. Use the previous and next buttons to navigate.
1/1
$550,000
This is a carousel with tiles that activate property listing cards. Use the previous and next buttons to navigate.
1/1
Property Description
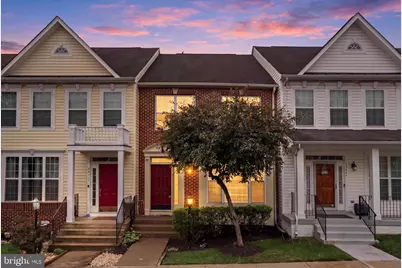
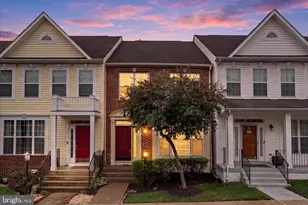
MAJOR PRICE IMPROVEMENT: Enormous 2,618 SQ FT Turn-Key Luxury Under $560K! Why compromise on space or settle for a standard townhouse with a rear view of the neighbors? This incredible find boasts private scenic rear views of Neabsco Creek, protected wetlands and the popular Neabsco Boardwalk which transverses the wetlands where abundant wildlife, like herons, ducks and turtles are abundant all the way to the Potomac River. Welcome to an exceptional 3-bed/3.5-bath 3-level townhome boasting rare 3-level structural 10x10 bump-outs and dramatic 11-foot ceilings. This home delivers the expansive square footage of a detached single-family property at an unbeatable value. Step inside and be greeted with a crisp open floor plan and a turn-key move-in ready vibe. This true gem boasts fresh professional paint (interior and exterior), glistening main-level hardwoods, and plush, brand-new carpeting throughout. The main level flows effortlessly past a 3-sided gas fireplace and into a bright, sunlit gourmet kitchen featuring a brand-new refrigerator, new faucet, Jen-Air double wall oven, center island gas cook-top with grill, granite countertops and premium cabinets. Upstairs features 3 generous bedrooms, including a sprawling master retreat with a walk- in closet, double vanities, a deep soaking tub, and a separate shower with private scenic views from the protected wetlands to the Potomac River. The massive walk-out lower level offers ultimate flexibility with a huge rec room, a full bathroom, and a private 4th bonus room with a closet-ideal for an au-pair suite, a home office, or a gym. UNMATCHED PRIVACY & VIEWS: Forget looking into a neighbor's window. Your permanent private rear yard backs directly to a beautifully maintained, professionally managed drainage/duck pond and the protected Julie J. Metz Neabsco Creek Wetlands Preserve, Neabsco Creek and the Potomac River. Enjoy permanent, tranquil green privacy with glimpses of the Potomac River in the distance, knowing no one can ever build behind you. This private rear is a blank canvass for a new owner to customize to their tastes. Enjoy a daily walk to the Neabsco Boardwalk with ease enjoying the picturesque Rippon Lodge along the way. RISK-FREE SYSTEMS UPGRADES: Skip the stress of future maintenance costs! This home features a newer HVAC system (2023/24), a newer commercial hot water heater (2020), a brand-new dryer (2026) and newer washer (2023), new front door (2026), refrigerator (2026) and kitchen faucet (2026). Superbly located near I-95, Rippon and Woodbridge VRE stations, Fort Belvoir and Quantico, Neabsco Regional Park, Rippon Lodge, Potomac Town Center and Potomac Mills. Low $129/mo HOA covers trash, snow removal, pool, fitness center, tennis courts, community center and playground. Complete with 2 assigned parking spots and 3 additional visitor spaces right next to your unit. This value cannot be matched-schedule your tour today before it's gone. THIS PROPERTY QUALIFIES FOR 100% FINANCING WITH NO MORTGAGE INSURANCE - ASK ME FOR DETAILS!
Full Property Details
Full Property Details for 15666 William Bayliss Court
General
- Sold For: $550,000
- HOA FEE: $129/month
- HOA FEE FREQ.: Quarterly
- Taxes: $5,022 (2026)
- Status: Closed
- Type: Townhouse
- Source: BrightMLSMidAtlantic
- MLS ID: VAPW2120744
- Added to Site: 91 day(s) ago
Interior
- Fireplace: Yes
- Number of Fireplaces: 1
- Fireplace(s): Double Sided, Gas/Propane
- Appliances: Cooktop, Dishwasher, Disposal, Dryer, Icemaker, Oven - Double, Oven - Wall, Refrigerator, Stainless Steel Appliances, Washer
- Flooring: Carpet, Ceramic Tile, Hardwood
Rooms
Bathrooms
- Total Bathrooms: 4
- Full Bathrooms: 3
- Half Bathrooms: 1
- Upper Floor Baths: 2
- Upper - Full Baths: 2
- Main Floor Baths: 1
- Main - 1/2 Baths: 1
- Lower Floor Baths: 1
- Lower - Full Baths: 1
Bedrooms
- Total Bedrooms: 3
- Bedrooms Upper: 3
Other Rooms
- Laundry: Upper Floor
Additional Information
- Shared Amenities: Bike Trail, Club House, Jog/Walk Path, Pool - Outdoor, Tennis Courts, Tot Lots/Playground
- Shared Pool: Yes
- Pool: Yes
Parking
- Assigned Spaces: 2
- Total Spaces: 2
- Parking Features: Assigned
- Parking Type: Parking Lot
Location
- County: PRINCE WILLIAM
- Subdivision: RIPPON LANDING
- Driving Directions: Google maps
- Location Details: River
School Information
- School District: Prince William County Public Schools
Community
- Association: Yes
Heating & Cooling
- Central air: Yes
- Cooling Type: Central A/C
- Cooling Fuel: Electric
- Heating Type: Forced Air
- Heating Fuel: Natural Gas
- Water Heater: Natural Gas
Utilities
- Sewer: Public Sewer
- Water: Public
Structural Information
- Architectural Style: Colonial
- Structure Type: Interior Row/Townhouse
- Construction: Masonry, Vinyl Siding
- Basement: Yes
- Basement Desc.: Improved, Fully Finished, Walkout Level
- Foundation: Permanent
- Stories Description: Lower 1, Main, Upper 1
- Square Feet: 2,718
- Sq. Ft. Source: Assessor
- Living Area: 2,618 Sq. Ft.
- Finished Above Grnd: 1,818 Sq. Ft.
- Finished Below Grnd: 800 Sq. Ft.
- Year Built: 2006
- Year Built Source: Assessor
- Property Condition: Excellent
Unit Information
Unit 1
- Bathrooms-Lower: 1
Lot Features
- Property View: River, Water
- Lot Size (Acres): 0.04
- Lot Size (Sq. Ft.): 1,759
- Lot Size Source: Assessor
- Zoning: RPC
Water Features
- Water View: Yes
- Water Front Type: River
Financial Considerations
- Price Per Sq. Ft.: $307.98
- Association Fee: $388
- Assoc Fee Freq.: Quarterly
- Assessment Year: 2026
- City/TownTax Freq: Annually
- County Tax: $4,520
- County Tax Freq: Annually
- Tax w/Assessment: $522,500
- Tax Amount: $5,022
- Tax Year: 2026
- Terms: Standard Sale
- Tax Total Finished Sq. Ft.: 2618
Disclosures and Reports
- Ownership: Fee Simple
- Section: 8
- Lot Number: 116A
Listed by Take 2 Real Estate LLC, Paul Thistle
Sold by Non Subscribing Office, NON MEMBER

Get Pre-Approved Today
Schools
Schools serving 15666 William Bayliss Court
School District:Prince William County Public Schools
| Name | Grades | Distance |
|---|---|---|
Elizabeth Vaughan Elementary School 2200 York Drive, Woodbridge, VA 22191 | PK-5 | 0.5 mi |
Fred M. Lynn Middle School 1650 Prince William Parkway, Woodbridge, VA 22191 | 6-8 | 0.3 mi |
Freedom High School, Woodbridge, VA 15201 Neabsco Mills Road, Woodbridge, VA 22191 | 9-12 | 2.3 mi |
Disclaimer:
School attendance boundaries provided by ATTOM Data Solutions and are for reference only. Contact the school directly to verify enrollment eligibility.
Price & Sales History for 15666 William Bayliss Court
Date
Details
Price
Change
Source
8/21/2026
Sold
$550,000
-1.77%
MLS
6/24/2026
Price Reduced
$559,900
-2.61%
MLS
6/12/2026
Price Reduced
$574,900
-2.56%
MLS
5/27/2026
Listed
$590,000
—
MLS
Disclaimer: Historical sales information is derived from public records provided by the county offices. Information is not guaranteed and should be independently verified.
15666 William Bayliss Court, Woodbridge, VA 22191 (MLS# VAPW2120744) is a Townhouse property that was sold at $550,000 on August 21, 2026. Want to learn more about 15666 William Bayliss Court? Do you have questions about finding other Townhouse real estate for sale in Woodbridge? You can browse all Woodbridge real estate or contact a Coldwell Banker agent to request more information.