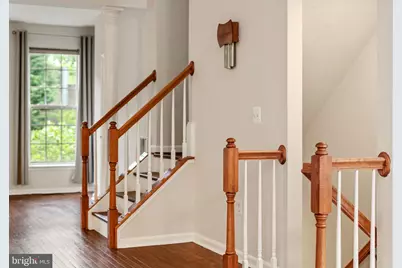
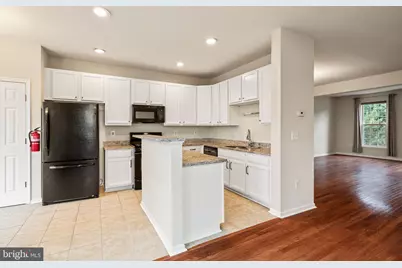
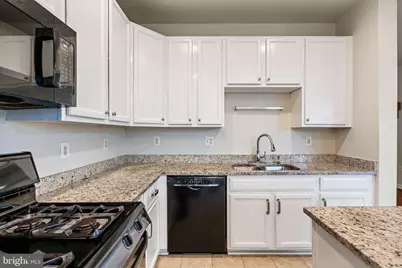
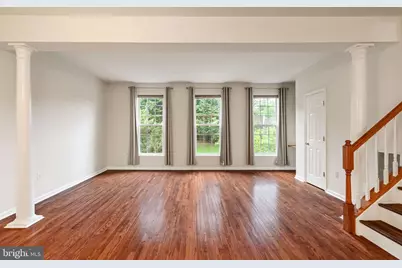
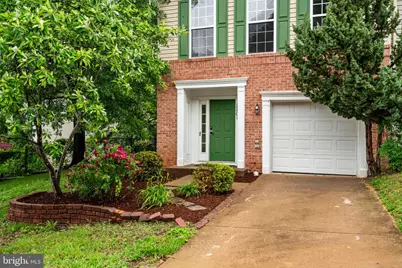
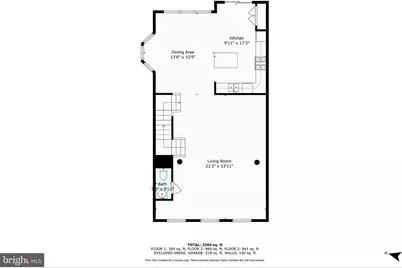
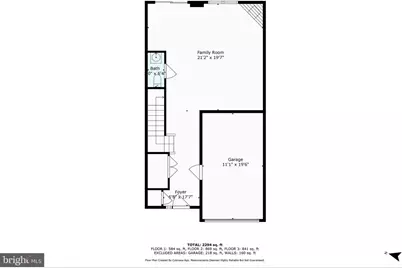
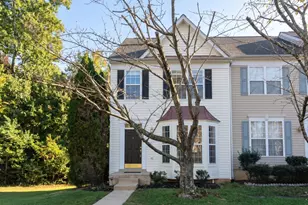
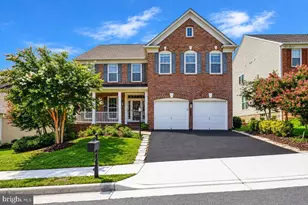
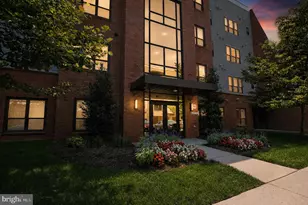
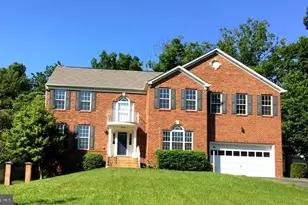
Full Property Details for 15701 Palermo Terrace
General
- Price: $525,000
- HOA FEE: $105/month
- Taxes: $5,010 (2026)
- Status: Active
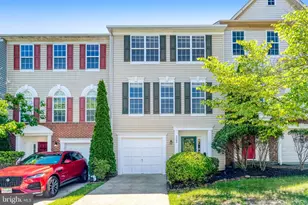
- Type: Townhouse
- Source: BrightMLSMidAtlantic
- MLS ID: VAPW2129338
- Updated: 10/5/2026
- Added to Site: 40 day(s) ago
Interior
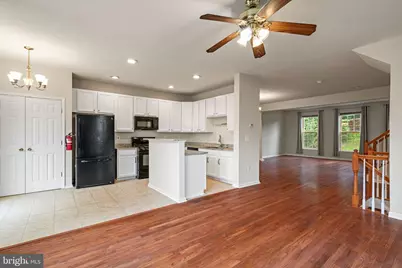
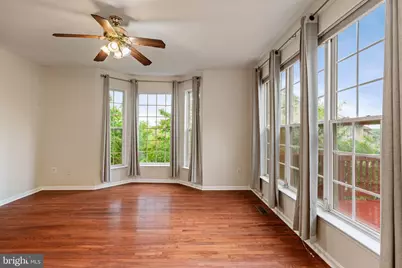
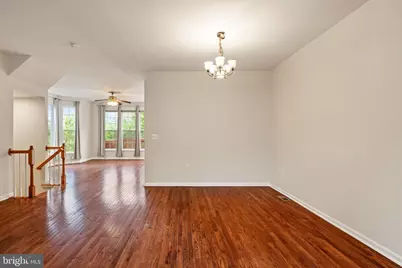
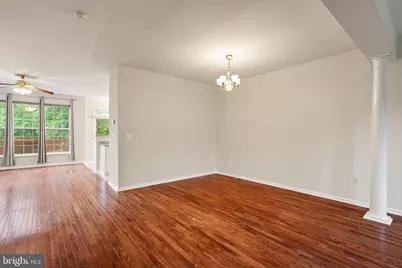
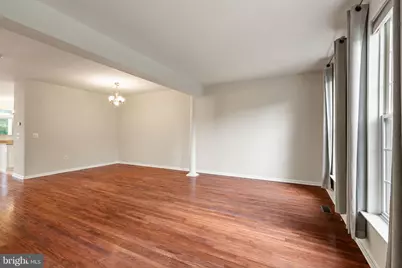
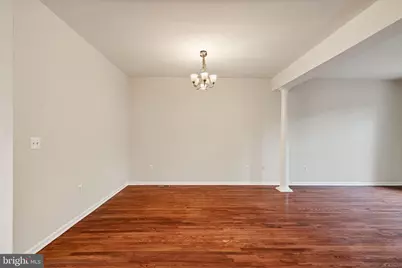
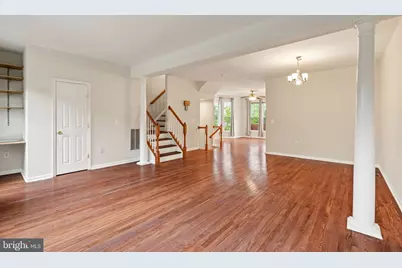
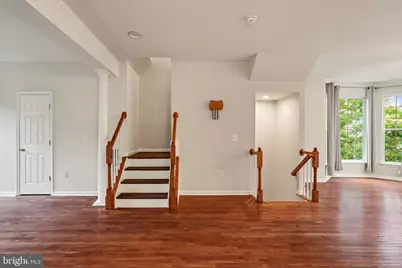
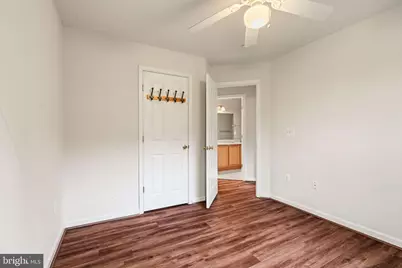
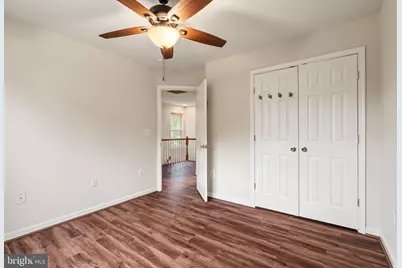
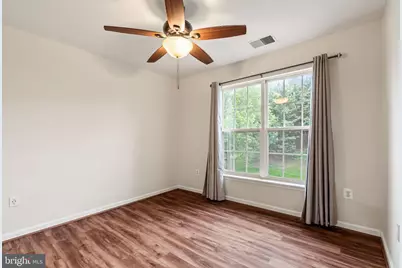
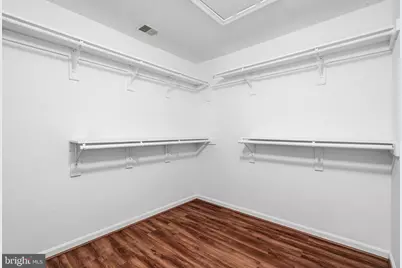
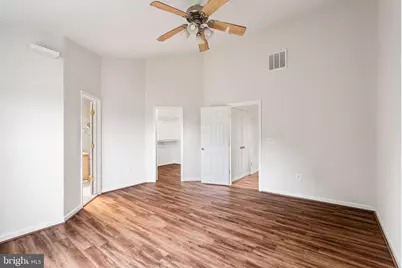
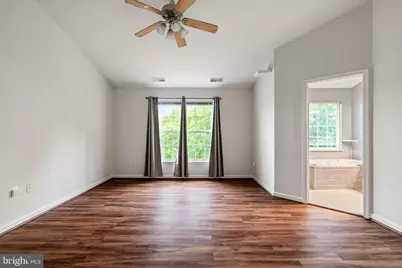
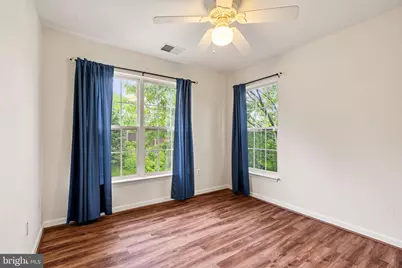
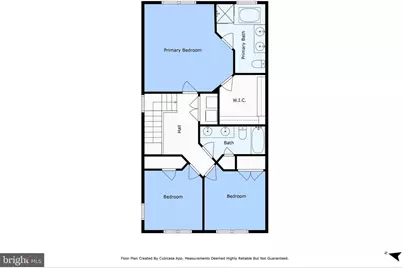
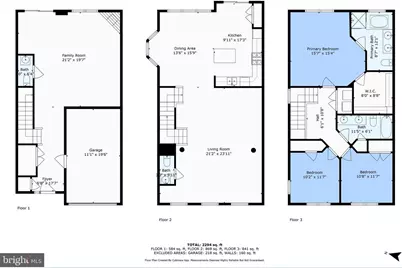
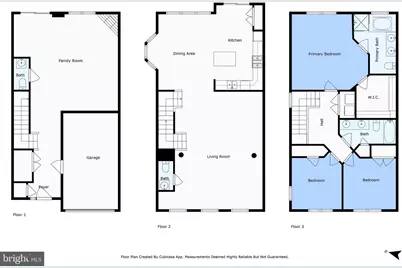
- Rooms/Areas: Living Room, Dining Room, Bedroom 2, Bedroom 3, Kitchen, Game Room, Family Room, Bedroom 1
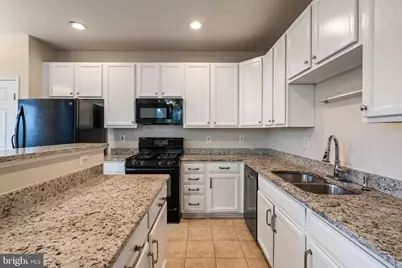
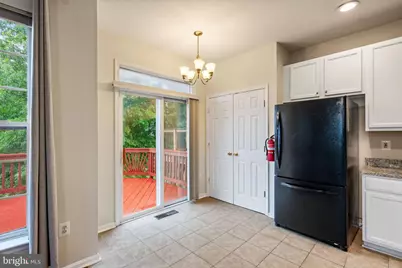
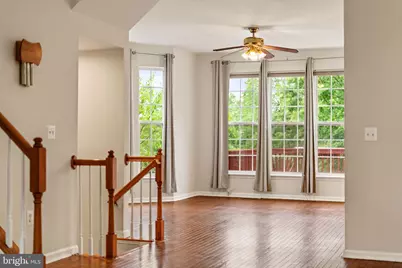
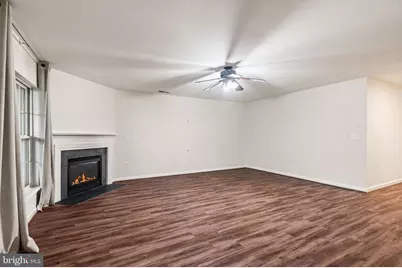
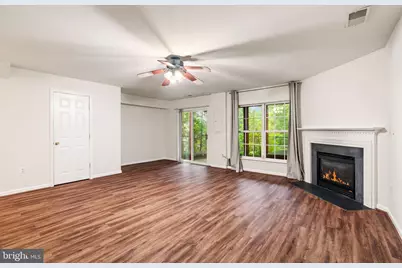
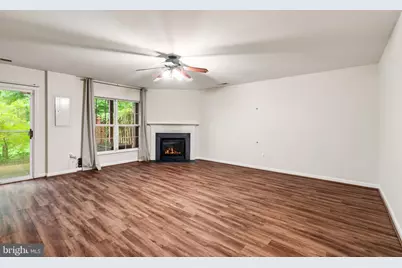
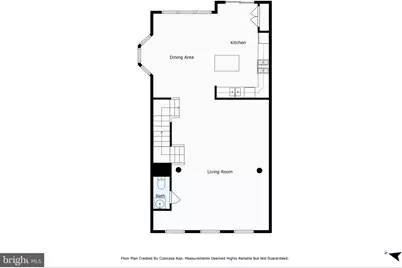
- Interior Features: Breakfast Area, Combination Dining/Living, Floor Plan - Traditional, Kitchen - Island, Window Treatments, Ceiling Fan(s)
- Fireplace: Yes
- Number of Fireplaces: 1
- Fireplace(s): Fireplace - Glass Doors
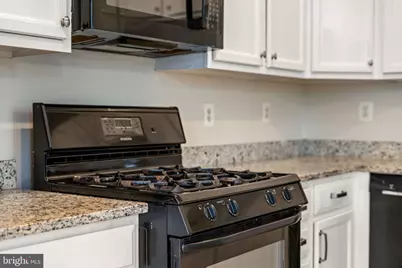
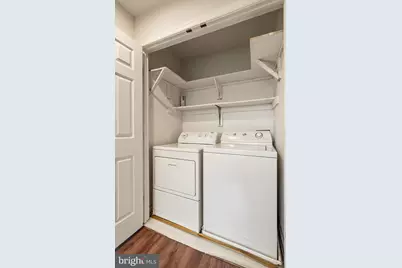
- Appliances: Dishwasher, Microwave, Oven/Range - Gas, Disposal, Washer, Dryer
- Flooring: Luxury Vinyl Plank, Hardwood
Rooms
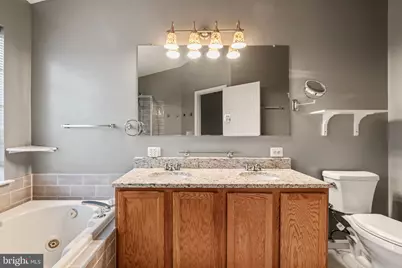
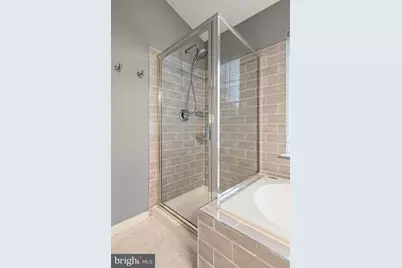
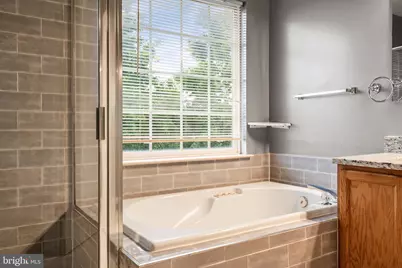
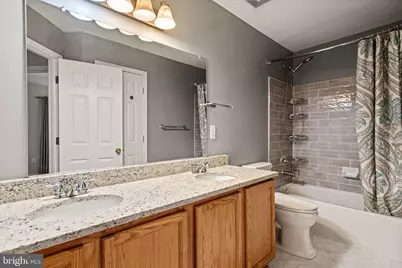
- Total Bathrooms: 4
- Full Bathrooms: 2
- Half Bathrooms: 2
- Upper Floor Baths: 2
- Upper - Full Baths: 2
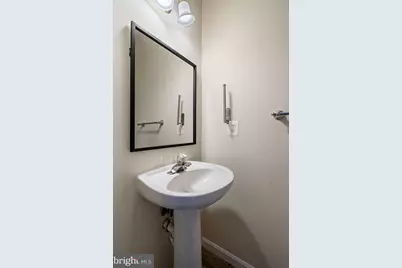
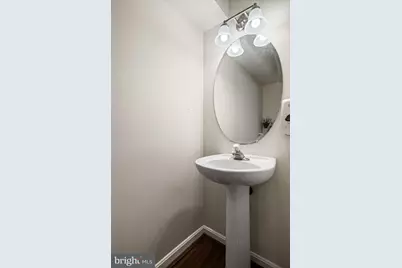
- Main Floor Baths: 1
- Main - 1/2 Baths: 1
- Lower Floor Baths: 1
- Lower - 1/2 Baths: 1
- Total Bedrooms: 3
- Bedrooms Upper: 3
- Laundry: Upper Floor, Washer In Unit, Dryer In Unit
Parking
- Garage: Yes
- Garage Spaces: 1
- Total Spaces: 1
- Parking Features: Concrete Driveway
- Parking Type: Attached Garage
- Garage Description: Garage - Front Entry, Garage Door Opener
Location
- County: PRINCE WILLIAM
- Subdivision: MARKHAMS GRANT
- Driving Directions: 95 SOUTH, EXIT 156 (RIPPON LANDING), RIGHT ON JEFFERSON DAVIS HWY, RIGHT CARDINAL DRIVE, RIGHT STOCKHOLM WAY, LEFT PALERMO. HOME ON RIGHT.
School Information
- School District: Prince William County Public Schools
- High School: Freedom
Community
- Association: Yes
- Assoc. Fees Include: Road Maintenance, Snow Removal, Trash
- Pets Allowed: Yes
- Pets: No Pet Restrictions
Heating & Cooling
- Central air: Yes
- Cooling Type: Central A/C
- Cooling Fuel: Electric
- Heating Type: Heat Pump - Gas BackUp
- Heating Fuel: Natural Gas
- Water Heater: Natural Gas
Utilities
- Sewer: Public Sewer
- Water: Public
Structural Information
- Architectural Style: Traditional
- Structure Type: End of Row/Townhouse
- Construction: Aluminum Siding
- Basement: Yes
- Basement Desc.: Full
- Foundation: Slab
- Walls/Ceilings: Dry Wall
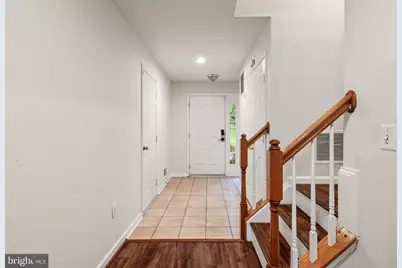
- Entry Floor Number: 1
- Stories Description: Lower 1, Main, Upper 1
- Square Feet: 2,664
- Sq. Ft. Source: Assessor
- Living Area: 2,424 Sq. Ft.
- Finished Above Grnd: 1,794 Sq. Ft.
- Finished Below Grnd: 630 Sq. Ft.
- Year Built: 2002
- Year Built Source: Assessor
Unit Information
Lot Features
- Lot Size (Acres): 0.06
- Lot Size (Sq. Ft.): 2,522
- Lot Size Source: Assessor
- Zoning: R6
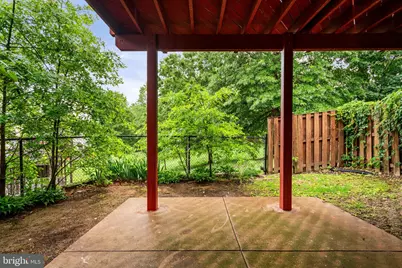
- Fencing (Description): Board
Financial Considerations
- Price Per Sq. Ft.: $292.64
- Association Fee: $105
- Assoc Fee Freq.: Monthly
- Tax w/Assessment: $521,300
- Tax Amount: $5,010
- Tax Year: 2026
Disclosures and Reports
Listed by Samson Properties, Rhonda Marie Campbell