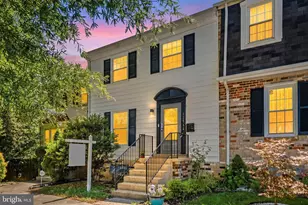
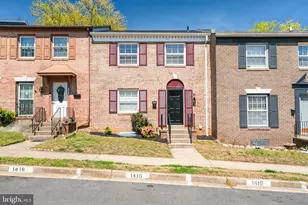
Full Property Details for 1581 Renate Dr
General
- Sold For: $450,000
- HOA FEE: $206/month
- Taxes: $4,067 (2026)
- Status: Closed
- Type: Townhouse
- Source: BrightMLSMidAtlantic
- MLS ID: VAPW2120640
- Added to Site: 80 day(s) ago
Interior
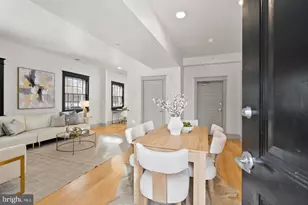
- Interior Features: Attic, Breakfast Area, Ceiling Fan(s), Combination Kitchen/Dining, Dining Area, Floor Plan - Open, Primary Bath(s), Recessed Lighting, Sprinkler System, Upgraded Countertops, Walk-in Closet(s), Wood Floors
- Fireplace: Yes
- Number of Fireplaces: 1
- Fireplace(s): Fireplace - Glass Doors, Gas/Propane
- Appliances: Built-In Microwave, Dishwasher, Disposal, Dryer, Energy Efficient Appliances, ENERGY STAR Dishwasher, ENERGY STAR Refrigerator, Icemaker, Oven/Range - Gas, Stainless Steel Appliances, Washer, Water Heater
Rooms
- Total Bathrooms: 3
- Full Bathrooms: 2
- Half Bathrooms: 1
- Upper Floor Baths: 2
- Upper - Full Baths: 2
- Main Floor Baths: 1
- Main - 1/2 Baths: 1
- Total Bedrooms: 3
- Bedrooms Upper: 3
- Laundry: Washer In Unit, Dryer In Unit
Additional Information
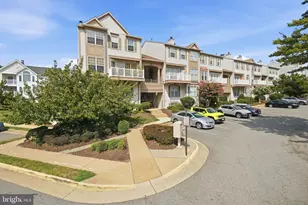
- Shared Amenities: Common Grounds
Parking
- Garage: Yes
- Garage Spaces: 1
- Total Spaces: 2
- Parking Features: Asphalt Driveway
- Parking Type: Attached Garage, Driveway
- Garage Description: Inside Access
Location
- County: PRINCE WILLIAM
- Subdivision: POTOMAC CREST
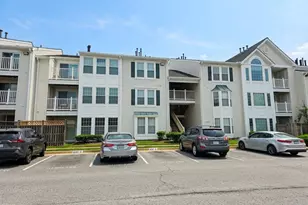
- Building Name: POTOMAC CREST CONDO
- Driving Directions: From I-95 South: Take Exit 158 for Prince William Parkway (VA-294) toward Occoquan/Dumfries. Keep right at the fork and merge onto Prince William Parkway. Turn left onto Old Bridge Road. Follow routing instructions on tools like Google Maps or MapQuest to navigate the final local turns onto Renate Drive, as sub-developments and loops require precise navigation. From I-95 North: Take Exit 158 for Prince William Parkway toward Occoquan/Manassas. Follow signs for Prince William Parkway West. Turn left onto Old Bridge Road and use a live navigation app like Waze to guide you through the specific neighborhood roads.
School Information
- School District: Prince William County Public Schools
- Elementary School: Occoquan
- Middle School: Fred M. Lynn
- High School: Woodbridge
Community
- Association: Yes
- Assoc. Fees Include: Ext Bldg Maint, Insurance, Management, Trash, Common Area Maintenance
- Pets Allowed: Yes
- Pets: No Pet Restrictions
Heating & Cooling
- Central air: Yes
- Cooling Type: Central A/C, Energy Star Cooling System
- Cooling Fuel: Electric
- Heating Type: Energy Star Heating System, Forced Air
- Heating Fuel: Natural Gas
- Water Heater: Electric
Utilities
- Sewer: Public Sewer
- Water: Public
Structural Information
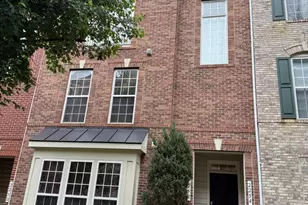
- Architectural Style: Traditional
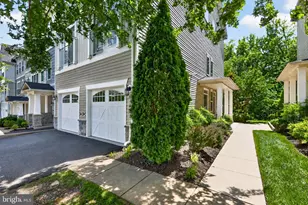
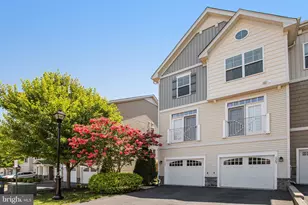
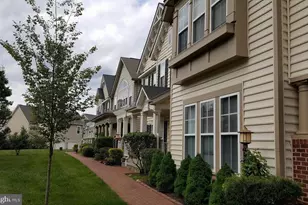
- Structure Type: End of Row/Townhouse
- Construction: Vinyl Siding, Stone
- Foundation: Permanent
- Windows: ENERGY STAR Qualified
- Stories Description: Lower 1, Main, Upper 1
- Square Feet: 1,314
- Sq. Ft. Source: Assessor
- Living Area: 1,314 Sq. Ft.
- Finished Above Grnd: 1,314 Sq. Ft.
- Year Built: 2015
- Year Built Source: Assessor
Lot Features
Financial Considerations
- Price Per Sq. Ft.: $342.47
- Association Fee: $206
- Assoc Fee Freq.: Monthly
- Assessment Year: 2026
- City/TownTax Freq: Annually
- County Tax: $3,656
- County Tax Freq: Annually
- Tax w/Assessment: $422,700
- Tax Amount: $4,067
- Tax Year: 2026
- Terms: Standard Sale
- Tax Total Finished Sq. Ft.: 1314
Disclosures and Reports
Listed by EXP Realty, LLC, Christopher Craddock and EXP Realty, LLC, Belle D Tunstall
Sold by Keller Williams Fairfax Gateway, Oluwole S Faseru