This is a carousel with tiles that activate property listing cards. Use the previous and next buttons to navigate.
1/1
$2,650
This is a carousel with tiles that activate property listing cards. Use the previous and next buttons to navigate.
1/1
Property Description
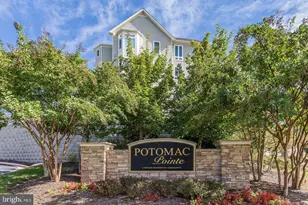
Experience a serene lifestyle as you gaze at the mesmerizing water views from the expansive windows and balcony of this airy and bright two-bedroom unit with a den, garage parking (with direct building access) driveway, and an assigned parking spot. The striking living space boasts a fluid floorplan, surrounded by windows, that comprises a living area with a gas fireplace, sunroom/bonus room, dining area, open kitchen with gas stove, and a balcony for your relaxation while reveling in the breathtaking vistas (witness the stunning sunsets!). The primary suite features an expansive walk-in closet, an updated ensuite bathroom with a separate soaking tub and shower, and dual sinks. Additionally, there's a generously sized second bedroom with a walk-in closet, an updated hallway bathroom, a den with French doors, coat closet, linen closet, and hardwood floors throughout the unit. For your convenience, the unit also includes a full-size washer/dryer. The extra climate controlled storage space is on the same level as the unit. The gated community of Potomac Pointe offers many amenities including a pool, fitness center, business center, pool table and party room at the clubhouse with kitchen. 2 EV Chargers for community use! The location of the condo is highly convenient, situated near the Rippon VRE Rail Station (a mere 0.3m walk), and it's only minutes away from the popular Stonebridge Potomac Town Center, fantastic retail and dining options, coffee shops, groceries, parks, and entertainment. Available For Sale too!
Full Property Details
Full Property Details for 1601 Ladue Ct #305
General
- Rent: $2,650
- Status: Closed
- Type: Condo
- Source: BrightMLSMidAtlantic
- MLS ID: VAPW2119218
- Added to Site: 56 day(s) ago
Rental Information
- Max. Lease (Mths): 36
- Min. Lease (Mths): 12
Interior
- Rooms/Areas: Living Room, Dining Room, Kitchen, Den, Laundry, Bonus Room
- Fireplace: Yes
- Number of Fireplaces: 1
- Fireplace(s): Gas/Propane
- Appliances: Dishwasher, Disposal, Dryer, Exhaust Fan, Oven/Range - Gas, Refrigerator, Washer, Built-In Microwave
- Flooring: Hardwood
Rooms
Bathrooms
- Total Bathrooms: 2
- Full Bathrooms: 2
- Main Floor Baths: 2
- Main - Full Baths: 2
Bedrooms
- Total Bedrooms: 2
- Bedrooms Main & Up: 2
Other Rooms
- Laundry: Washer In Unit, Dryer In Unit
Additional Information
- Shared Pool: Yes
- Pool: Yes
- Security/Safety: Intercom
Exterior
- Porch/Patio/Deck: Balcony
Parking
- Garage: Yes
- Garage Spaces: 1
- Assigned Spaces: 1
- Total Spaces: 2
- Parking Features: Assigned, Secure Parking
- Parking Type: Attached Garage, Driveway, Parking Lot
- Garage Description: Garage Door Opener, Inside Access
Location
- County: PRINCE WILLIAM
- Subdivision: POTOMAC POINTE CONDOMINI
- Building Name: POTOMAC POINTE CONDO
- Driving Directions: I-95 South to Exit 156 A E-156 B W, Rippon Landing. Continue onto Dale Blvd which turns into Rippon Landing. Turn right onto Bobolink Dr. Turn left onto Big Crest Lane to the Potomac Pointe Condos. Visitor gate on the right with a callbox to contact listing agent. Go through gate to building 1601, and use call box to contact listing agent again.
School Information
- School District: Prince William County Public Schools
Community
- Pets Allowed: Yes
- Pets: Case by Case Basis, Dogs OK, Number Limit, Pet Addend
Heating & Cooling
- Central air: Yes
- Cooling Type: Central A/C
- Cooling Fuel: Electric
- Heating Type: Forced Air
- Heating Fuel: Natural Gas
- Water Heater: Natural Gas
Utilities
- Sewer: Public Sewer
- Water: Public
Structural Information
- Architectural Style: Colonial, Coastal
- Structure Type: Garden 1 - 4 Floors
- Construction: Brick
- Walls/Ceilings: 9'+ Ceilings
- Entry Floor Number: 3
- Stories Description: Main
- Square Feet: 1,829
- Sq. Ft. Source: Estimated
- Living Area: 1,829 Sq. Ft.
- Finished Above Grnd: 1,829 Sq. Ft.
- Year Built: 2005
- Year Built Source: Estimated
- Property Condition: Excellent
Lot Features
- Property View: Water, Trees/Woods, River, Panoramic
- Lot Size Source: Estimated
- Zoning: R16
Water Features
- Water View: Yes
Financial Considerations
- Price Per Sq. Ft.: $1.45
- Application Fee: $50
- Security Deposit: $2,650
- Pet Deposit: $250
- Tenant Pays: Electricity, Cable TV, Gas, Frozen Waterpipe Damage, HVAC Maintenance, Light Bulbs/Filters/Fuses/Alarm Care, Minor Interior Maintenance, Utilities - Some
Disclosures and Reports
- Ownership: Other
- Purchase Optional: Yes
Listed by Compass, Catherine Arnaud-Charbonneau
Sold by KW Metro Center, Weedner Normeus

Schools
Schools serving 1601 Ladue Ct #305
School District:Prince William County Public Schools
| Name | Grades | Distance |
|---|---|---|
Leesylvania Elementary School 15800 Neabsco Road, Woodbridge, VA 22191 | PK-5 | 1.6 mi |
Rippon Middle School 15101 Blackburn Road, Woodbridge, VA 22191 | 6-8 | 1 mi |
Freedom High School, Woodbridge, VA 15201 Neabsco Mills Road, Woodbridge, VA 22191 | 9-12 | 1.9 mi |
Disclaimer:
School attendance boundaries provided by ATTOM Data Solutions and are for reference only. Contact the school directly to verify enrollment eligibility.
Price History for 1601 Ladue Ct #305
Date
Details
Price
Change
Source
6/15/2026
Sold
$2,650
—
MLS
5/11/2026
Listed
$2,650
—
MLS
Disclaimer: Historical sales information is derived from public records provided by the county offices. Information is not guaranteed and should be independently verified.
1601 Ladue Court #305, Woodbridge, VA 22191 (MLS# VAPW2119218) is a Condo property that was sold at $2,650 on June 15, 2026. Want to learn more about 1601 Ladue Court #305? Do you have questions about finding other real estate for sale or rent in Woodbridge? You can browse all Woodbridge rentals or contact a Coldwell Banker agent to request more information.