This is a carousel with tiles that activate property listing cards. Use the previous and next buttons to navigate.
1/23
$185,500
This is a carousel with tiles that activate property listing cards. Use the previous and next buttons to navigate.
1/23
Property Description
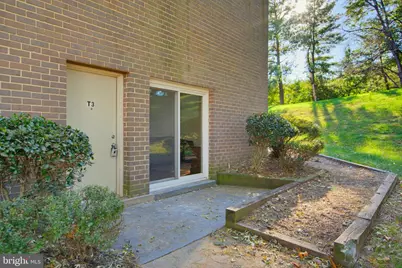
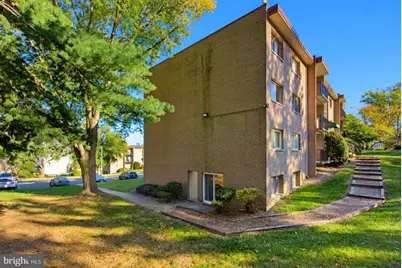
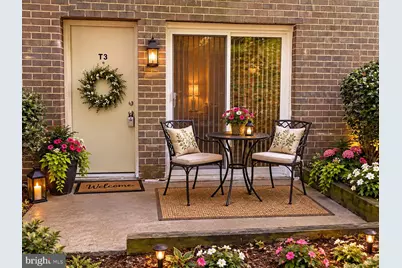
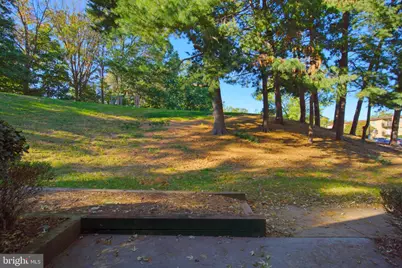
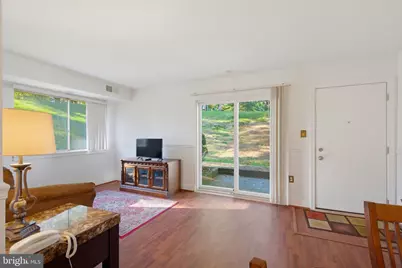
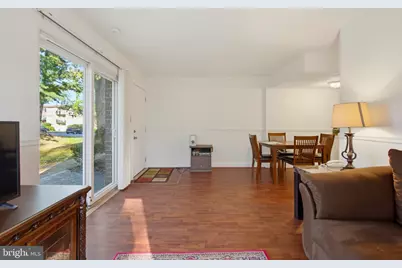
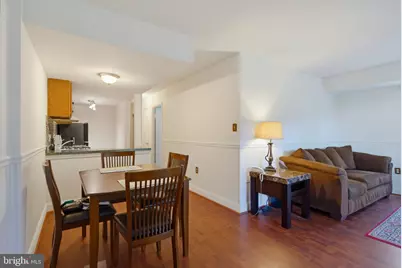
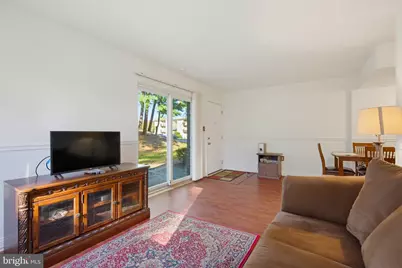
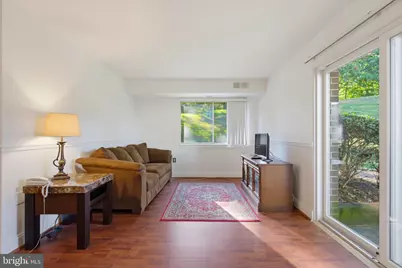
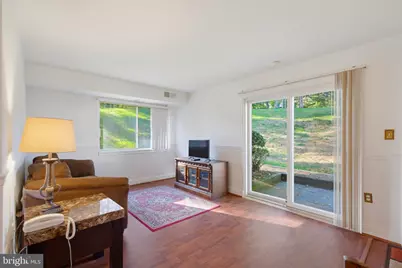
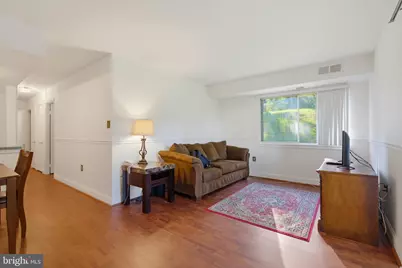
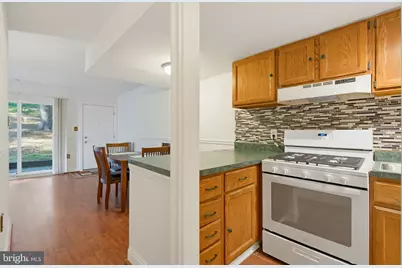
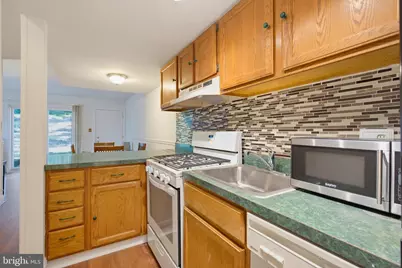
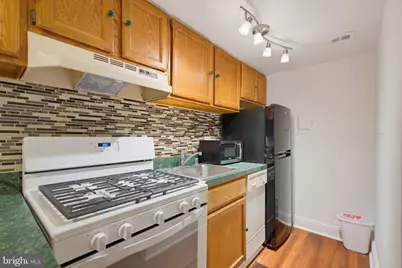
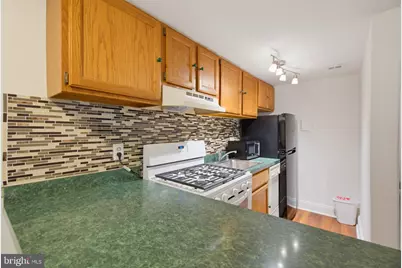
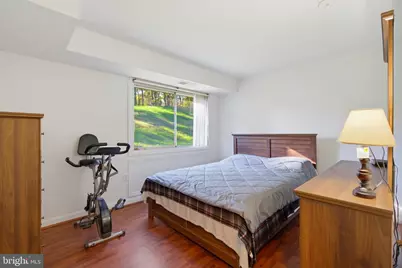
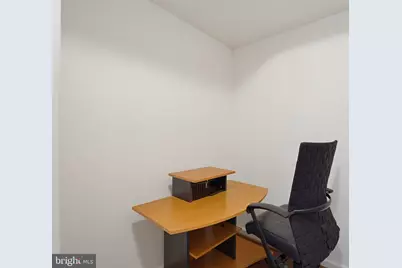
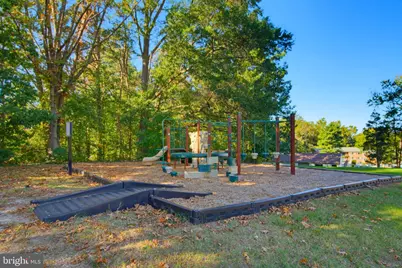
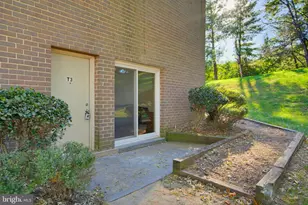
Great opportunity to own an affordable condo that feels more like a townhouse, with your own private entrance and patio, that looks out over the common area! Step inside this inviting, open-concept living and dining space, where natural light pours in through a large side window and sliding glass doors that provide direct access to your private patio area which overlooks the community common area-perfect for relaxing outdoors or enjoying your morning coffee. The seamless indoor-outdoor flow creates a bright, airy atmosphere perfect for everyday living and entertaining. The galley-style kitchen offers an efficient layout with a convenient pass-through to the dining area, making serving meals, entertaining, and everyday dining a breeze and creates a welcoming connection between the kitchen and living spaces. The spacious primary bedroom features a large window that fills the room with natural light, along with an oversized walk-in closet offering plenty of room for clothing and additional storage. This unit also offers a versatile flex space that provides the perfect spot for a home office, workout area, hobby room or extra storage. The beautifully updated bathroom features a fresh, modern look with new tile surrounding the tub/shower area, and extending all the way around the room. Additional upgrades include a reglazed original cast iron tub, new toilet and vanity and a stylish new mirror and lightning, creating a clean and refreshed space. Enjoy the added convenience of a modern, updated laundry room located just outside your back door, along with a dedicated private storage unit, also located right outside your unit-perfect for keeping seasonal items and extra belongings safe and secure. Convenient, unassigned parking is available in the community lot. Ideally located near major interstates, commuter routes, shopping, and restaurants, this home offers both comfort and convenience. Even better, the condominium dues include all utilities, trash service, common area maintenance, and access to the community pool, making budgeting simple and easy. Whether you're a first-time homebuyer looking to own instead of rent or searching for a low-maintenance home with a little extra privacy, this distinctive end-unit condominium is a wonderful opportunity you won't want to miss!
Full Property Details
Full Property Details for 1604 Renate Dr #T3
General
- Price: $185,500
- HOA FEE: $619/month
- Taxes: $1,893 (2026)
- Status: Active
- Type: Condo
- Source: BrightMLSMidAtlantic
- MLS ID: VAPW2132982
- Updated: 11/2/2026
- Days on Market: 12 days
- Added to Site: 23 day(s) ago
Interior
- Number of Rooms: 5
- Interior Features: Dining Area, Floor Plan - Traditional, Kitchen - Galley, Combination Dining/Living
Rooms
Bathrooms
- Total Bathrooms: 1
- Full Bathrooms: 1
- Main Floor Baths: 1
- Main - Full Baths: 1
Bedrooms
- Total Bedrooms: 1
- Bedrooms Main & Up: 1
Other Rooms
- Laundry: Common
Additional Information
- Shared Amenities: Common Grounds, Pool - Outdoor, Storage Bin
- Shared Pool: Yes
- Pool: Yes
Parking
- Parking Type: Parking Lot
Location
- County: PRINCE WILLIAM
- Subdivision: OCCOQUAN RIDGE CONDO
- Building Name: OCCOQUAN RIDGE CONDO
- Driving Directions: Rt 123, left onto Old Bridge Rd, Rt onto Occoquan Rd, Left onto Dara Dr, Rt onto Renate Dr.
- Direction Faces: Northeast
School Information
- School District: Prince William County Public Schools
Community
- Assoc. Fees Include: Air Conditioning, Common Area Maintenance, Electricity, Ext Bldg Maint, Gas, Heat, Pool(s), Trash, Water, Sewer
- Pets Allowed: Yes
- Pets: Case by Case Basis
Heating & Cooling
- Central air: Yes
- Cooling Type: Central A/C
- Cooling Fuel: Electric
- Heating Type: Forced Air
- Heating Fuel: Electric
- Water Heater: Electric
Utilities
- Sewer: Public Sewer
- Water: Community
Structural Information
- Architectural Style: Traditional
- Structure Type: Garden 1 - 4 Floors
- Construction: Combination, Masonry
- Entry Floor Number: 1
- Stories Description: Main
- Square Feet: 660
- Sq. Ft. Source: Assessor
- Living Area: 660 Sq. Ft.
- Finished Above Grnd: 660 Sq. Ft.
- Year Built: 1968
- Year Built Source: Estimated
Lot Features
- Zoning: R16
Financial Considerations
- Price Per Sq. Ft.: $281.06
- Condo Fee: $619
- Condo Fee Freq: Monthly
- Assessment Year: 2026
- City/TownTax Freq: Annually
- County Tax: $1,650
- County Tax Freq: Annually
- Tax w/Assessment: $190,700
- Tax Amount: $1,893
- Tax Year: 2026
- Tax Total Finished Sq. Ft.: 660
Disclosures and Reports
- Ownership: Condominium
- Condo: Yes
Listed by Samson Properties, Jewell C Hudson
Get Pre-Approved Today
Schools
Schools serving 1604 Renate Dr #T3
School District:Prince William County Public Schools
| Name | Grades | Distance |
|---|---|---|
Occoquan Elementary School 12915 Occoquan Road, Woodbridge, VA 22192 | PK-5 | 0.3 mi |
Fred M. Lynn Middle School 1650 Prince William Parkway, Woodbridge, VA 22191 | 6-8 | 1.6 mi |
Woodbridge High School, Woodbridge, VA 3001 Old Bridge Road, Woodbridge, VA 22192 | 9-12 | 2.2 mi |
Disclaimer:
School attendance boundaries provided by ATTOM Data Solutions and are for reference only. Contact the school directly to verify enrollment eligibility.
Price & Sales History for 1604 Renate Dr #T3
Date
Details
Price
Change
Source
10/22/2026
Listed
$185,500
65.62%
MLS
5/20/2004
Sold
$112,000
—
Public Record
Disclaimer: Historical sales information is derived from public records provided by the county offices. Information is not guaranteed and should be independently verified.
Tax History
Tax History for 1604 Renate Dr #T3
Year
Property Taxes
Change
Tax Assessment
Change
2024
$1,885
—
$206,200
9%
2024
$1,885
3%
$189,500
8%
2023
$1,830
-4%
$175,900
7%
2022
$1,904
7%
$164,700
16%
2021
$1,782
124%
$142,400
14%
2020
$794
-58%
$125,100
3%
2019
$1,891
7%
$122,000
7%
2018
$1,773
23%
$114,400
1%
2017
$1,447
1%
$113,600
—
2016
$1,433
15%
$113,500
15%
2015
$1,251
12%
$98,500
16%
2014
$1,112
21%
$84,900
16%
2013
$922
—
$73,400
—
Disclaimer: Historical tax information is derived from public records provided by the county offices. Information is not guaranteed and should be independently verified.
Estimate the Cost
Estimate the Cost for 1604 Renate Dr #T3
1604 Renate Drive #T3, Woodbridge, VA 22192 (MLS# VAPW2132982) is a Condo property with 1 bedroom and 1 full bathroom. 1604 Renate Drive #T3 is currently listed for $185,500 and was received on October 22, 2026. Want to learn more about 1604 Renate Drive #T3? Do you have questions about finding other Condo real estate for sale in Woodbridge? You can browse all Woodbridge real estate or contact a Coldwell Banker agent to request more information.