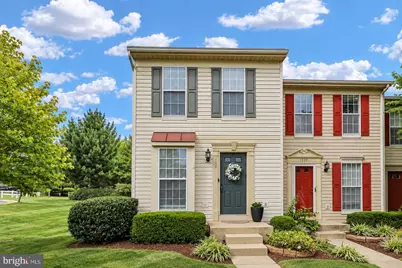
Full Property Details for 1758 Grover Glen
General
- Sold For: $370,000
- HOA FEE: $290/month
- Taxes: $3,493 (2026)
- Status: Closed
- Type: Townhouse
- Source: BrightMLSMidAtlantic
- MLS ID: VAPW2129806
- Days on Market: 24 days
- Added to Site: 58 day(s) ago
Interior
- Interior Features: Breakfast Area, Carpet, Combination Kitchen/Dining, Floor Plan - Traditional, Formal/Separate Dining Room, Kitchen - Table Space
- Appliances: Built-In Microwave, Dryer, Washer, Dishwasher, Disposal, Stove, Refrigerator, Icemaker
- Flooring: Carpet, Luxury Vinyl Plank
Rooms
- Total Bathrooms: 3
- Full Bathrooms: 2
- Half Bathrooms: 1
- Upper Floor Baths: 1
- Upper - Full Baths: 1
- Main Floor Baths: 1
- Main - 1/2 Baths: 1
- Lower Floor Baths: 1
- Lower - Full Baths: 1
- Total Bedrooms: 3
- Bedrooms Upper: 2
- Bedrooms Lower: 1
- Laundry: Dryer In Unit, Has Laundry, Lower Floor, Washer In Unit
Additional Information
- Shared Amenities: Common Grounds
Exterior
- Porch/Patio/Deck: Deck(s)
Parking
- Assigned Spaces: 2
- Total Spaces: 2
- Parking Features: Assigned
- Parking Type: Parking Lot
Location
- County: PRINCE WILLIAM
- Subdivision: DEVILS REACH CONDOS
- Building Name: DEVILS REACH CONDO
- Driving Directions: 1-95 TO LAKE RIDGE/OCCOQUAN EXIT. LEFT ON OLD BRIDGE RD. LEFT ON OCCOQUAN RD. RIGHT ON DEVILS REACH RD. RIGHT ON GROVER GLEN CT. TO END UNIT ON LEFT
School Information
- School District: Prince William County Public Schools
- Elementary School: Occoquan
- Middle School: Fred M. Lynn
- High School: Woodbridge
Community
- Assoc. Fees Include: Common Area Maintenance, Lawn Maintenance, Management, Road Maintenance, Sewer, Snow Removal, Trash, Water
- Pets Allowed: Yes
- Pets: No Pet Restrictions
Heating & Cooling
- Central air: Yes
- Cooling Type: Central A/C
- Cooling Fuel: Electric
- Heating Type: Forced Air
- Heating Fuel: Natural Gas
- Water Heater: Natural Gas
Utilities
- Sewer: Public Sewer
- Water: Public
Structural Information
- Architectural Style: Colonial
- Structure Type: End of Row/Townhouse
- Construction: Vinyl Siding
- Basement: Yes
- Basement Desc.: Full, Walkout Level, Fully Finished
- Foundation: Permanent
- Stories Description: Lower 1, Main, Upper 1
- Square Feet: 1,414
- Sq. Ft. Source: Estimated
- Living Area: 1,414 Sq. Ft.
- Finished Above Grnd: 949 Sq. Ft.
- Finished Below Grnd: 465 Sq. Ft.
- Year Built: 1993
- Year Built Source: Assessor
Unit Information
- Bathrooms-Lower: 1
- Bedrooms-Lower: 1
Lot Features
Financial Considerations
- Price Per Sq. Ft.: $400.42
- Condo Fee: $290
- Condo Fee Freq: Monthly
- Assessment Year: 2026
- City/TownTax Freq: Annually
- County Tax: $3,127
- County Tax Freq: Annually
- Tax w/Assessment: $361,500
- Tax Amount: $3,493
- Tax Year: 2026
- Terms: Standard Sale
- Tax Total Finished Sq. Ft.: 1391
Disclosures and Reports
- Ownership: Condominium
- Condo: Yes
- Inclusions: Washer and Dryer convey. 2 wardrobes in basement, 2 deck chairs with back and seat cushions, 200 gallon deck storage box, gas grill, box of extra vinyl floor tiles for primary bathroom can all convey.
Listed and Sold by Redfin Corporation, Kendell A Walker