
This is a carousel with tiles that activate property listing cards. Use the previous and next buttons to navigate.
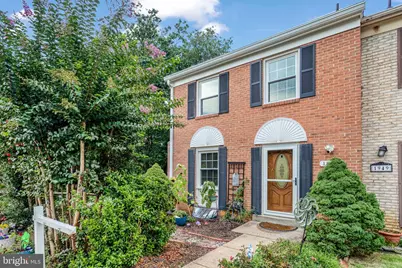
$495,000
This is a carousel with tiles that activate property listing cards. Use the previous and next buttons to navigate.

Full Property Details for 1947 Mayflower Dr
General
- Sold For: $495,000
- HOA FEE: $87/month
- Taxes: $4,162 (2025)
- Status: Closed
- Type: Townhouse
- Source: BrightMLSMidAtlantic
- MLS ID: VAPW2124296
Interior
- Number of Rooms: 4
- Interior Features: Bathroom - Stall Shower, Carpet, Ceiling Fan(s), Dining Area, Kitchen - Gourmet, Upgraded Countertops, Wood Floors
- Fireplace: Yes
- Number of Fireplaces: 1
- Fireplace(s): Fireplace - Glass Doors, Mantel(s), Stone
- Appliances: Built-In Microwave, Dishwasher, Disposal, Dryer, Oven/Range - Gas, Refrigerator, Stainless Steel Appliances, Stove, Washer, Water Heater
- Flooring: Carpet, Ceramic Tile, Hardwood, Slate
Rooms
Bathrooms
- Total Bathrooms: 4
- Full Bathrooms: 3
- Half Bathrooms: 1
- Main Floor Baths: 3
- Main - Full Baths: 2
- Main - 1/2 Baths: 1
- Lower Floor Baths: 1
- Lower - Full Baths: 1
Bedrooms
- Total Bedrooms: 4
- Bedrooms Main & Up: 4
Other Rooms
- Laundry: Basement, Dryer In Unit, Main Floor, Washer In Unit
Additional Information
- Shared Amenities: Basketball Courts, Common Grounds, Jog/Walk Path, Pool - Outdoor, Tot Lots/Playground
- Shared Pool: Yes
- Pool: Yes
Exterior
- Exterior Features: Extensive Hardscape, Exterior Lighting, Gutter System
- Porch/Patio/Deck: Deck(s), Patio(s)
Parking
- Assigned Spaces: 2
- Parking Features: Assigned, Public
- Parking Type: On Street
Location
- County: PRINCE WILLIAM
- Subdivision: THOUSAND OAKS
- Cross Streets: Clipper Drive
- Driving Directions: From Washington DC 395 S to 95 south Richmond direction Exit 160 on RT then Gordon Blvd to Old bridge Road on Left then Clipper Dr then barley Rt on Mayflower Dr.
- City Limits: Yes
School Information
- School District: Prince William County Public Schools
- Elementary School: Rockledge
- Middle School: Lake Ridge
- High School: Woodbridge
Community
- Association: Yes
- Assoc. Name: THOUSAND OAKS TOWNHOUSE ASSOCIATION
- Assoc. Fees Include: Common Area Maintenance, Management, Pool(s), Reserve Funds, Snow Removal, Trash
- Pets Allowed: Yes
- Pets: No Pet Restrictions
Heating & Cooling
- Central air: Yes
- Cooling Type: Ceiling Fan(s), Central A/C, Programmable Thermostat
- Cooling Fuel: Electric
- Heating Type: 90% Forced Air, Heat Pump(s), Programmable Thermostat
- Heating Fuel: Natural Gas
- Water Heater: Natural Gas
Utilities
- Sewer: Public Septic, Public Sewer
- Water: Public
- Utility Description: Electric Available, Natural Gas Available, Water Available
Structural Information
- Architectural Style: Colonial
- Structure Type: End of Row/Townhouse
- Construction: Aluminum Siding, Brick, Brick Front
- Basement: Yes
- Basement Entrance: Yes
- Basement Desc.: Fully Finished, Outside Entrance, Sump Pump, Walkout Level
- Foundation: Brick/Mortar
- Roof: Composite
- Stories/Levels: 3
- Stories Description: Lower 1, Main
- Square Feet: 2,574
- Sq. Ft. Source: Estimated
- Living Area: 2,574 Sq. Ft.
- Finished Above Grnd: 1,947 Sq. Ft.
- Finished Below Grnd: 627 Sq. Ft.
- Year Built: 1972
- Year Built Source: Estimated
- Property Condition: Excellent
Unit Information
Unit 1
- Bathrooms-Lower: 1
Additional Structures
- Other Structures: Wood/Metal Shed
Lot Features
- Property View: Trees/Woods
- Lot Size (Acres): 0.06
- Lot Size (Sq. Ft.): 2,448
- Lot Size Source: Estimated
- Lot Dimensions: 2448 SQ FT
- Zoning: RPC
- Lot Description: Backs - Parkland, Backs to Trees, Cul-de-sac, Trees/Wooded
- Fencing (Description): Fully, Split Rail
Financial Considerations
- Price Per Sq. Ft.: $254.24
- Association Fee: $87
- Assoc Fee Freq.: Monthly
- Assessment Year: 2026
- City/TownTax Freq: Annually
- County Tax: $3,951
- County Tax Freq: Annually
- Tax w/Assessment: $472,000
- Tax Amount: $4,162
- Tax Year: 2025
- Terms: Standard Sale
- Tax Total Finished Sq. Ft.: 1947
Disclosures and Reports
- Ownership: Fee Simple
- Section: 8B
- Lot Number: 77
Listed by Fairfax Realty Select, Rezaul Karim
Sold by Samson Properties, Iman Gobran
Listing agent
Rezaul Karim
Fairfax Realty Select
Listing Office Email: tonilarios@fairfaxrealty.com

 NMLS#: 1598647
Schools serving 1947 Mayflower Dr
| Name | Grades | Distance |
|---|---|---|
Rockledge Elementary School, Woodbridge, VA 2300 Mariner Lane, Woodbridge, VA 22192 | PK-5 | 0.4 mi |
Lake Ridge Middle School 12350 Mohican Road, Woodbridge, VA 22192 | 6-8 | 1.9 mi |
Woodbridge High School, Woodbridge, VA 3001 Old Bridge Road, Woodbridge, VA 22192 | 9-12 | 1.7 mi |
1947 Mayflower Drive, Woodbridge, VA 22192 (MLS# VAPW2124296) is a Townhouse property that was sold at $495,000 on September 30, 2026. Want to learn more about 1947 Mayflower Drive? Do you have questions about finding other Townhouse real estate for sale in Woodbridge? You can browse all Woodbridge real estate or contact a Coldwell Banker agent to request more information.