This is a carousel with tiles that activate property listing cards. Use the previous and next buttons to navigate.
1/1
$720,000
This is a carousel with tiles that activate property listing cards. Use the previous and next buttons to navigate.
1/1
Property Description
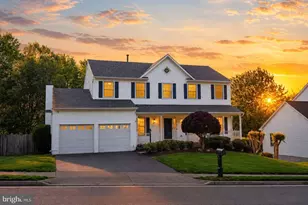
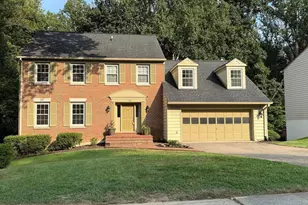
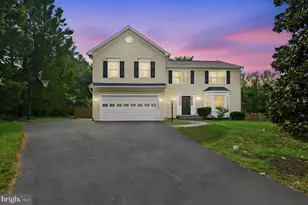
Seller has found their home of choice so priced for a quick contract!! Thoughtfully updated and move-in ready, this beautifully maintained single-family home offers the perfect combination of modern upgrades, functional living space, and an unbeatable location in Woodbridge. From the moment you arrive, you'll be impressed by the attractive curb appeal, mature landscaping, and welcoming front porch-an ideal spot to enjoy your morning coffee or unwind in the evening. Inside, the home features a traditional yet flowing layout with hardwood floors throughout the foyer, living room, and dining room, complemented by updated lighting, fresh paint, and new flooring throughout much of the home. The main level opens onto a bright, inviting kitchen that serves as the heart of the home, featuring updated cabinetry, quartz countertops, stainless steel appliances, and abundant natural light. The kitchen seamlessly connects to the family room, which includes a gas fireplace hookup and provides a comfortable space for everyday living and entertaining. Just beyond, the sun-filled breakfast area offers additional dining space and direct access to the rear deck. Step outside to enjoy a fantastic outdoor setup, including a large deck overlooking a flat, fully fenced backyard-perfect for gatherings, pets, or play-with additional storage space conveniently located beneath the deck for tools and gardening equipment. Upstairs, you'll find four generously sized bedrooms and two full bathrooms, including a spacious primary suite complete with a walk-in closet and a well-appointed en-suite bath featuring dual vanities, a soaking tub, and a separate stand-up shower. The fully finished walkout lower level adds incredible flexibility, offering a full bathroom, abundant storage space, and plenty of room to create a fifth bedroom, recreation area, home gym, or future bar-tailored to your needs. Ideally located just minutes from Stonebridge at Potomac Town Center, you'll have convenient access to a wide variety of shopping, dining, grocery stores, and entertainment options. Commuters will appreciate being less than three miles from the Rippon Landing VRE, which provides a direct route into Washington, D.C., and is close to major commuter routes. Outdoor enthusiasts will enjoy nearby Leesylvania State Park, offering scenic walking trails, waterfront views, boating, fishing, and access to the Potomac River. This home truly offers the perfect blend of privacy, modern updates, and everyday convenience in one of Woodbridge's most desirable and commuter-friendly areas.
Full Property Details
Full Property Details for 2052 Jennings St
General
- Sold For: $720,000
- HOA FEE: $68/month
- HOA FEE FREQ.: Quarterly
- Taxes: $6,233 (2025)
- Status: Closed
- Type: Single Family
- Source: BrightMLSMidAtlantic
- MLS ID: VAPW2117862
- Added to Site: 113 day(s) ago
Interior
- Rooms/Areas: Living Room, Dining Room, Primary Bedroom, Bedroom 2, Bedroom 3, Bedroom 4, Kitchen, Family Room, Foyer, Breakfast Room, Sun/Florida Room, Laundry, Other, Recreation Room, Utility Room, Primary Bathroom, Full Bath, Half Bath
- Fireplace: Yes
- Number of Fireplaces: 1
- Appliances: Built-In Microwave, Disposal, Dishwasher, Exhaust Fan, Icemaker, Oven/Range - Gas, Refrigerator, Stainless Steel Appliances, Dryer, Washer, Water Dispenser
- Flooring: Hardwood, Luxury Vinyl Plank
Rooms
Bathrooms
- Total Bathrooms: 4
- Full Bathrooms: 3
- Half Bathrooms: 1
- Upper Floor Baths: 2
- Upper - Full Baths: 2
- Main Floor Baths: 1
- Main - 1/2 Baths: 1
- Lower Floor Baths: 1
- Lower - Full Baths: 1
Bedrooms
- Total Bedrooms: 4
- Bedrooms Upper: 4
Exterior
- Exterior Features: Underground Lawn Sprinkler
- Porch/Patio/Deck: Deck(s), Porch(es)
Parking
- Garage: Yes
- Garage Spaces: 2
- Total Spaces: 4
- Parking Features: Asphalt Driveway
- Parking Type: Attached Garage, Driveway
- Garage Description: Garage - Front Entry, Garage Door Opener, Inside Access
Location
- County: PRINCE WILLIAM
- Subdivision: NEWPORT ESTATES
- Driving Directions: GPS
School Information
- School District: Prince William County Public Schools
- Elementary School: Leesylvania
- Middle School: Potomac
- High School: Potomac
Community
- Association: Yes
Heating & Cooling
- Central air: Yes
- Cooling Type: Central A/C
- Cooling Fuel: Electric
- Heating Type: Forced Air
- Heating Fuel: Natural Gas
- Water Heater: Natural Gas
Utilities
- Sewer: Public Sewer
- Water: Public
- Utility Description: Cable TV Available, Electric Available, Natural Gas Available, Phone Available, Sewer Available, Water Available
Structural Information
- Architectural Style: Colonial
- Structure Type: Detached
- Construction: Vinyl Siding
- Basement: Yes
- Basement Desc.: Connecting Stairway, Daylight, Partial, Walkout Level
- Foundation: Permanent
- Roof: Shingle
- Walls/Ceilings: Dry Wall
- Stories Description: Lower 1, Main, Upper 1
- Square Feet: 3,952
- Sq. Ft. Source: Assessor
- Living Area: 3,682 Sq. Ft.
- Finished Above Grnd: 2,606 Sq. Ft.
- Finished Below Grnd: 1,076 Sq. Ft.
- Year Built: 1999
- Year Built Source: Assessor
- Property Condition: Excellent
Unit Information
Unit 1
- Bathrooms-Lower: 1
Lot Features
- Lot Size (Acres): 0.27
- Lot Size (Sq. Ft.): 11,787
- Lot Size Source: Assessor
- Zoning: R4
- Lot Description: Front Yard, Landscaping, Rear Yard
Financial Considerations
- Price Per Sq. Ft.: $276.24
- Association Fee: $205
- Assoc Fee Freq.: Quarterly
- Assessment Year: 2025
- City/TownTax Freq: Annually
- County Tax: $5,653
- County Tax Freq: Annually
- Tax w/Assessment: $667,800
- Tax Amount: $6,233
- Tax Year: 2025
- Terms: Standard Sale
- Tax Total Finished Sq. Ft.: 3682
Disclosures and Reports
- Ownership: Fee Simple
- Section: 5C
- Lot Number: 9
Listed by Samson Properties, Ian A McVeigh
Sold by RE Smart, LLC, GABRIEL MALDONADO VALLADOLID

Get Pre-Approved Today
Schools
Schools serving 2052 Jennings St
School District:Prince William County Public Schools
| Name | Grades | Distance |
|---|---|---|
Leesylvania Elementary School 15800 Neabsco Road, Woodbridge, VA 22191 | PK-5 | 0.7 mi |
Potomac Middle School 3130 Panther Pride Drive, Dumfries, VA 22026 | 6-8 | 1.9 mi |
Potomac High School, Dumfries, VA 3401 Panther Pride Drive, Dumfries, VA 22026 | 9-12 | 2 mi |
Disclaimer:
School attendance boundaries provided by ATTOM Data Solutions and are for reference only. Contact the school directly to verify enrollment eligibility.
Price & Sales History for 2052 Jennings St
Date
Details
Price
Change
Source
7/15/2026
Sold
$720,000
0.02%
MLS
5/24/2026
Price Reduced
$719,888
-2.57%
MLS
5/07/2026
Listed
$738,888
—
MLS
Disclaimer: Historical sales information is derived from public records provided by the county offices. Information is not guaranteed and should be independently verified.
2052 Jennings Street, Woodbridge, VA 22191 (MLS# VAPW2117862) is a Single Family property that was sold at $720,000 on July 15, 2026. Want to learn more about 2052 Jennings Street? Do you have questions about finding other Single Family real estate for sale in Woodbridge? You can browse all Woodbridge real estate or contact a Coldwell Banker agent to request more information.