
This is a carousel with tiles that activate property listing cards. Use the previous and next buttons to navigate.
1/1
$445,000
This is a carousel with tiles that activate property listing cards. Use the previous and next buttons to navigate.
1/1
Property Description
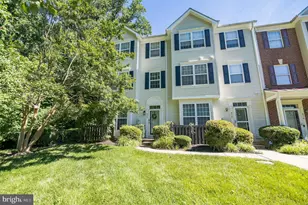
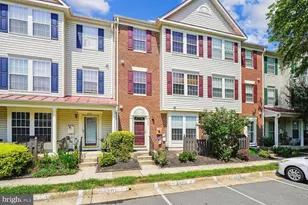
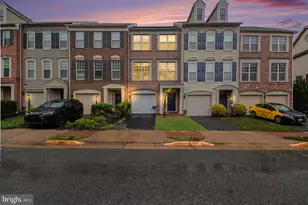
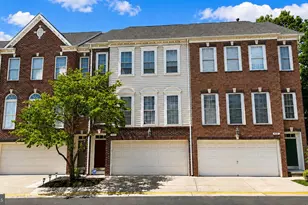
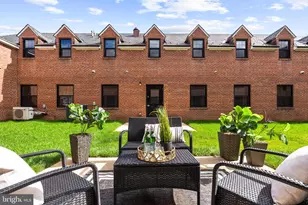
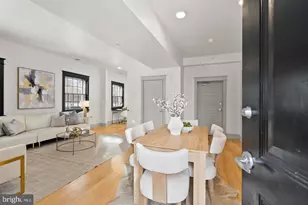
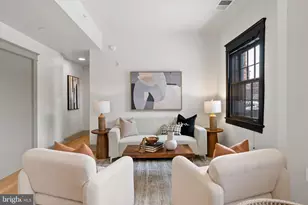
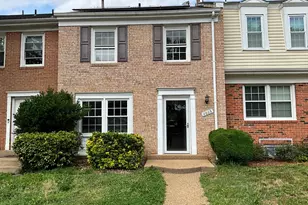
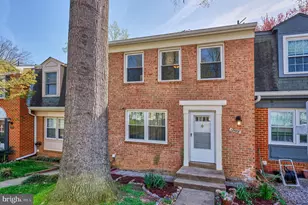
SELLER WILL CONSIDER ASSISTING WITH BUYER'S CLOSING COSTS. Nestled in the charming Thousand Oaks community, this beautifully maintained townhouse offers a perfect blend of comfort and modern living. With 1,920 square feet of thoughtfully designed space, this home features four spacious bedrooms and three and a half bathrooms. Step inside to discover an inviting open floor plan that seamlessly connects the living, dining, and kitchen areas. The galley kitchen boasts upgraded countertops and stainless steel appliances, including a dishwasher, microwave, and stove, making meal preparation a delight. Natural light pours in through the windows, enhanced by tasteful window treatments, creating a warm and welcoming atmosphere throughout the home. The rich hardwood floors add a touch of elegance, while the fully finished basement provides additional living space, perfect for a family room, home office, or play area. Outside, enjoy the community's well-maintained common grounds, complete with a refreshing outdoor pool, jogging paths, and tot lots for play. The enclosed deck offers a private space for relaxation or entertaining, surrounded by the beauty of the neighborhood. With assigned parking for two vehicles and convenient on-street options, accessibility is never a concern. Thousand Oaks is not just a place to live; it's a vibrant community with a wealth of amenities. Residents benefit from easy access to public transportation, with bus stops and commuter rail stations just a short distance away. Local schools are highly regarded, ensuring quality education for all ages. The homeowners association takes care of common area maintenance, snow removal, and trash services, allowing you to enjoy a low-maintenance lifestyle. With a strong sense of community and a variety of recreational options, Thousand Oaks is a place where neighbors become friends and memories are made. This townhouse is more than just a property; it's a place to call home. Experience the comfort, convenience, and community spirit that await you in Thousand Oaks. Recent improvements include: House Re-piped 2015; Roof Replaced 2017; New Gutters and Downspouts 2017; New Washer and Dryer 2024; New Stainless Steel Appliances 2024; Deck Replaced 2021; New Upgraded Carpet 2026; Freshly re-painted 2026. No showings Monday-Friday 3-4:30pm.
Full Property Details
Full Property Details for 2069 Mayflower Dr #2069
General
- Sold For: $445,000
- HOA FEE: $110/month
- Taxes: $3,957 (2025)
- Status: Closed
- Type: Townhouse
- Source: BrightMLSMidAtlantic
- MLS ID: VAPW2119606
- Added to Site: 94 day(s) ago
Interior
- Number of Rooms: 5
- Interior Features: Floor Plan - Open, Kitchen - Galley, Upgraded Countertops, Window Treatments, Wood Floors
- Appliances: Dishwasher, Disposal, Dryer, Exhaust Fan, Icemaker, Microwave, Refrigerator, Washer, Stainless Steel Appliances, Stove
- Flooring: Carpet, Ceramic Tile, Hardwood
Rooms
Bathrooms
- Total Bathrooms: 4
- Full Bathrooms: 3
- Half Bathrooms: 1
- Upper Floor Baths: 2
- Upper - Full Baths: 2
- Main Floor Baths: 1
- Main - 1/2 Baths: 1
- Lower Floor Baths: 1
- Lower - Full Baths: 1
Bedrooms
- Total Bedrooms: 4
- Bedrooms Upper: 3
- Bedrooms Lower: 1
Other Rooms
- Laundry: Basement, Dryer In Unit, Washer In Unit
Additional Information
- Shared Amenities: Common Grounds, Jog/Walk Path, Pool - Outdoor, Tot Lots/Playground
- Shared Pool: Yes
- Pool: Yes
Exterior
- Exterior Features: Gutter System, Sidewalks
- Porch/Patio/Deck: Deck(s), Enclosed
Parking
- Assigned Spaces: 2
- Parking Features: Assigned
- Parking Type: On Street
Location
- County: PRINCE WILLIAM
- Subdivision: THOUSAND OAKS
- Cross Streets: Clipper Drive
- Driving Directions: I95 SOUTH. LAKE RIDGE EXIT TO OLD BRIDGE ROAD. RIGHT CLIPPER DRIVE. RIGHT ONTO MAYFLOWER DRIVE. FIRST RIGHT ONTO SMALL DEADEND STREET. HOME ON LEFT WITH CB SIGN.
School Information
- School District: Prince William County Public Schools
- Elementary School: Rockledge
- High School: Woodbridge
Community
- Association: Yes
- Assoc. Name: THOUSAND OAKS TOWNHOUSE ASSOCIATION
- Assoc. Fees Include: Common Area Maintenance, Other, Pool(s), Reserve Funds, Road Maintenance, Snow Removal, Trash
- Pets Allowed: Yes
- Pets: No Pet Restrictions
Heating & Cooling
- Central air: Yes
- Cooling Type: Ceiling Fan(s), Central A/C
- Cooling Fuel: Electric
- Heating Type: Forced Air
- Heating Fuel: Natural Gas
- Water Heater: Natural Gas
Utilities
- Sewer: Public Sewer
- Water: Public
- Utility Description: Cable TV Available, Electric Available, Natural Gas Available, Phone Available, Sewer Available, Water Available
Structural Information
- Architectural Style: Colonial
- Structure Type: Interior Row/Townhouse
- Model: DICKERSON
- Construction: Brick Front
- Basement: Yes
- Basement Desc.: Connecting Stairway, Daylight, Full, Fully Finished
- Foundation: Slab
- Walls/Ceilings: Dry Wall
- Stories Description: Lower 1, Main, Upper 1
- Square Feet: 1,920
- Sq. Ft. Source: Assessor
- Living Area: 1,920 Sq. Ft.
- Finished Above Grnd: 1,320 Sq. Ft.
- Finished Below Grnd: 600 Sq. Ft.
- Year Built: 1972
- Year Built Source: Estimated
- Property Condition: Excellent
Unit Information
Unit 1
- Bathrooms-Lower: 1
- Bedrooms-Lower: 1
Lot Features
- Lot Size (Acres): 0.03
- Lot Size (Sq. Ft.): 1,363
- Lot Size Source: Estimated
- Street/Road Desc.: Black Top
- Zoning: RPC
- Fencing (Description): Rear
Financial Considerations
- Price Per Sq. Ft.: $344.7
- Association Fee: $110
- Assoc Fee Freq.: Monthly
- Assessment Year: 2025
- County Tax: $3,566
- County Tax Freq: Semi-Annually
- Tax w/Assessment: $439,600
- Tax Amount: $3,957
- Tax Year: 2025
- Terms: Standard Sale
- Tax Total Finished Sq. Ft.: 1920
Disclosures and Reports
- Ownership: Fee Simple
- Inclusions: Parking Included In ListPrice, Parking Included In SalePrice
- Section: 8B
- Lot Number: 16
Get Pre-Approved Today
Schools
Schools serving 2069 Mayflower Dr #2069
School District:Prince William County Public Schools
| Name | Grades | Distance |
|---|---|---|
Rockledge Elementary School, Woodbridge, VA 2300 Mariner Lane, Woodbridge, VA 22192 | PK-5 | 0.3 mi |
Lake Ridge Middle School 12350 Mohican Road, Woodbridge, VA 22192 | 6-8 | 1.8 mi |
Woodbridge High School, Woodbridge, VA 3001 Old Bridge Road, Woodbridge, VA 22192 | 9-12 | 1.6 mi |
Disclaimer:
School attendance boundaries provided by ATTOM Data Solutions and are for reference only. Contact the school directly to verify enrollment eligibility.
Price & Sales History for 2069 Mayflower Dr #2069
Date
Details
Price
Change
Source
7/13/2026
Sold
$445,000
-2.2%
MLS
6/06/2026
Price Reduced
$455,000
-3.17%
MLS
5/12/2026
Listed
$469,875
—
MLS
Disclaimer: Historical sales information is derived from public records provided by the county offices. Information is not guaranteed and should be independently verified.
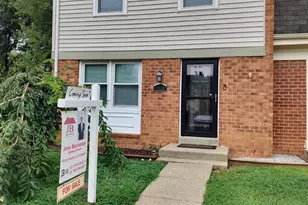
2069 Mayflower Drive #2069, Woodbridge, VA 22192 (MLS# VAPW2119606) is a Townhouse property that was sold at $445,000 on July 13, 2026. This property was listed by Bob Hummer from our Woodbridge - Prince William County Office.Want to learn more about 2069 Mayflower Drive #2069? Do you have questions about finding other Townhouse real estate for sale in Woodbridge? You can browse all Woodbridge real estate or contact a Coldwell Banker agent to request more information.