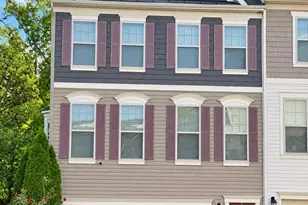
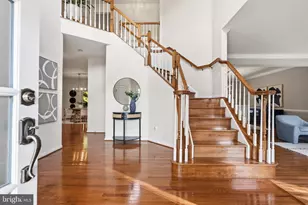
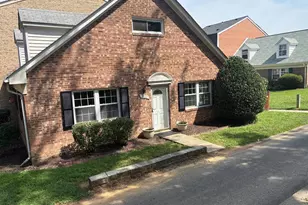
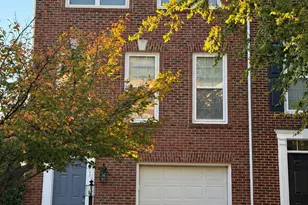
Full Property Details for 2174 Mayflower
General
- Rent: $2,650
- Status: Closed
- Type: Townhouse
- Source: BrightMLSMidAtlantic
- MLS ID: VAPW2130324
- Added to Site: 52 day(s) ago
Rental Information
- Max. Lease (Mths): 34
- Min. Lease (Mths): 10
- Rent Includes: Trash Removal
Interior
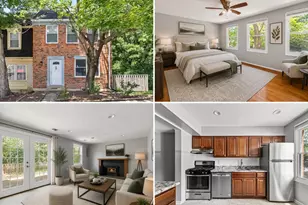
- Fireplace: Yes
- Number of Fireplaces: 1
- Appliances: Built-In Microwave, Dishwasher, Disposal, Dryer, Oven - Single, Refrigerator, Stove, Washer
Rooms
- Total Bathrooms: 3
- Full Bathrooms: 2
- Half Bathrooms: 1
- Upper Floor Baths: 2
- Upper - Full Baths: 2
- Main Floor Baths: 1
- Main - 1/2 Baths: 1
- Total Bedrooms: 4
- Bedrooms Upper: 4
- Laundry: Has Laundry, Washer In Unit, Dryer In Unit
Additional Information
- Shared Amenities: Community Center, Jog/Walk Path, Non-Lake Recreational Area, Pier/Dock, Picnic Area, Pool - Outdoor, Recreational Center, Tot Lots/Playground
- Shared Pool: Yes
- Pool: Yes
Exterior
- Exterior Features: Secure Storage
- Porch/Patio/Deck: Deck(s), Patio(s)
Parking
- Assigned Spaces: 2
- Total Spaces: 2
- Parking Features: Assigned
- Parking Type: Parking Lot, On Street
Location
- County: PRINCE WILLIAM
- Subdivision: LAKE RIDGE - HARBOR
- Driving Directions: I95 - Rt 123 exit towards Lorton (0.3 miles), use left 3 lanes to turn left onto Old Bridge Rd (1.2 mi), turn right onto Clipper Dr (0.1 mi), turn left onto Mayflower Dr, house will be on the right, end-unit
School Information
- School District: Prince William County Public Schools
Community
- Assoc. Fees Include: Recreation Facility, Snow Removal, Trash
- Pets Allowed: Yes
- Pets: Case by Case Basis
Heating & Cooling
- Central air: Yes
- Cooling Type: Central A/C
- Cooling Fuel: Electric
- Heating Type: Forced Air
- Heating Fuel: Natural Gas
- Water Heater: Natural Gas
Utilities
- Sewer: Public Sewer, Public Septic
- Water: Public
Structural Information
- Architectural Style: Colonial
- Structure Type: End of Row/Townhouse
- Construction: Combination
- Basement: Yes
- Basement Entrance: Yes
- Basement Desc.: Daylight, Full, Fully Finished, Full, Heated, Improved, Rear Entrance, Walkout Level, Windows
- Foundation: Slab
- Stories Description: Main, Upper 1
- Square Feet: 1,652
- Sq. Ft. Source: Assessor
- Living Area: 1,612 Sq. Ft.
- Finished Above Grnd: 857 Sq. Ft.
- Finished Below Grnd: 755 Sq. Ft.
- Year Built: 1972
- Year Built Source: Assessor
- Property Condition: Excellent
Lot Features
- Lot Size (Acres): 0.08
- Lot Size (Sq. Ft.): 3,354
- Lot Size Source: Assessor
- Zoning: RPC
- Fencing (Description): Fully, Rear, Wood
Financial Considerations
- Price Per Sq. Ft.: $3.09
- Application Fee: $35
- Move In Fee: Yes
- Security Deposit: $2,650
- Tax w/Assessment: $409,200
- Owner Pays: Association Fees
- Tenant Pays: Electricity, Gas, Internet, Water, Utilities - All, Repair Deductible - 75
- Tax Total Finished Sq. Ft.: 1612
Disclosures and Reports
Listed by EXP Realty, LLC, Alfonso Torres III
Sold by EXP Realty, LLC, Megan McMichael Sills