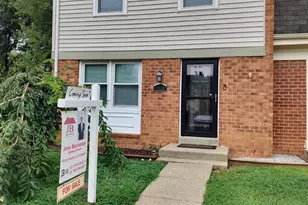
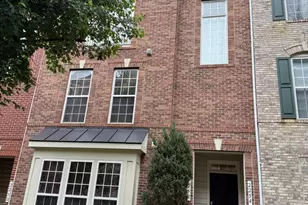
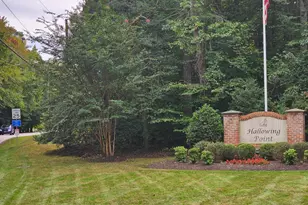
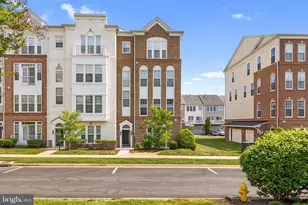
Full Property Details for 2213 Oberlin Dr
General
- Sold For: $448,000
- HOA FEE: $166/month
- Taxes: $4,474 (2026)
- Status: Closed
- Type: Townhouse
- Source: BrightMLSMidAtlantic
- MLS ID: VAPW2123324
- Added to Site: 109 day(s) ago
Interior
- Interior Features: Bathroom - Soaking Tub, Bathroom - Tub Shower, Ceiling Fan(s), Floor Plan - Open, Kitchen - Gourmet, Kitchen - Island, Pantry, Primary Bath(s), Recessed Lighting, Upgraded Countertops, Walk-in Closet(s)
- Fireplace: Yes
- Number of Fireplaces: 1
- Fireplace(s): Gas/Propane
- Appliances: Built-In Microwave, Disposal, Dishwasher, Dryer, Humidifier, Icemaker, Oven/Range - Gas, Refrigerator, Stainless Steel Appliances, Washer, Water Heater
- Flooring: Luxury Vinyl Plank, Carpet
Rooms
- Total Bathrooms: 3
- Full Bathrooms: 2
- Half Bathrooms: 1
- Upper Floor Baths: 2
- Upper - Full Baths: 2
- Main Floor Baths: 1
- Main - 1/2 Baths: 1
- Total Bedrooms: 3
- Bedrooms Upper: 3
- Laundry: Has Laundry, Upper Floor
Additional Information
- Shared Amenities: Club House, Common Grounds, Exercise Room, Fitness Center, Game Room, Gated Community, Meeting Room, Party Room, Pool - Indoor, Pool - Outdoor, Recreational Center, Swimming Pool, Sauna, Tot Lots/Playground
- Shared Pool: Yes
- Pool: Yes
- Security/Safety: Security Gate, Smoke Detector
Exterior
- Porch/Patio/Deck: Balcony
Parking
- Garage: Yes
- Garage Spaces: 1
- Total Spaces: 2
- Parking Type: Attached Garage, Driveway, On Street
- Garage Description: Inside Access
Location
- County: PRINCE WILLIAM
- Subdivision: POTOMAC CLUB
- Building Name: POTOMAC CLUB CONDO
- Driving Directions: Potomac center blvd to Potomac Branch. Right on Brookmoor. Arrive at Oberlin. Street parking in front or rear driveway.
School Information
- School District: Prince William County Public Schools
- Elementary School: Marumsco Hills
- Middle School: Rippon
- High School: Freedom
Community
- Association: Yes
- Assoc. Fees Include: Common Area Maintenance, Ext Bldg Maint, Lawn Maintenance, Pool(s), Recreation Facility, Road Maintenance, Security Gate, Sewer, Snow Removal, Trash, Water
- Pets Allowed: Yes
- Pets: Dogs OK, Cats OK
Heating & Cooling
- Central air: Yes
- Cooling Type: Central A/C
- Cooling Fuel: Electric
- Heating Type: Forced Air
- Heating Fuel: Natural Gas Available
- Water Heater: Electric
Utilities
- Sewer: Public Sewer
- Water: Public
Structural Information
- Architectural Style: Colonial
- Structure Type: End of Row/Townhouse
- Construction: Brick
- Foundation: Slab
- Stories Description: Main, Upper 1
- Square Feet: 2,447
- Sq. Ft. Source: Assessor
- Living Area: 2,447 Sq. Ft.
- Finished Above Grnd: 2,447 Sq. Ft.
- Year Built: 2009
- Year Built Source: Assessor
- Property Condition: Excellent
Lot Features
- Property View: Pond, Trees/Woods
- Zoning: R16
- Lot Description: Backs - Open Common Area, Backs to Trees, Corner, Pond, Premium, Private
Water Features
Financial Considerations
- Price Per Sq. Ft.: $191.25
- Association Fee: $166
- Assoc Fee Freq.: Monthly
- Condo Fee: $233
- Condo Fee Freq: Monthly
- Assessment Year: 2026
- City/TownTax Freq: Annually
- County Tax: $4,032
- County Tax Freq: Annually
- Tax w/Assessment: $466,100
- Tax Amount: $4,474
- Tax Year: 2026
- Terms: Standard Sale
- Tax Total Finished Sq. Ft.: 2447
Disclosures and Reports
- Ownership: Condominium
- Condo: Yes
Listed by Paul Wesley Real Estate, John W Denny and Paul Wesley Real Estate, Ryan W Denny
Sold by Compass, Maria A Kelly