This is a carousel with tiles that activate property listing cards. Use the previous and next buttons to navigate.
1/1
$650,000
This is a carousel with tiles that activate property listing cards. Use the previous and next buttons to navigate.
1/1
Property Description
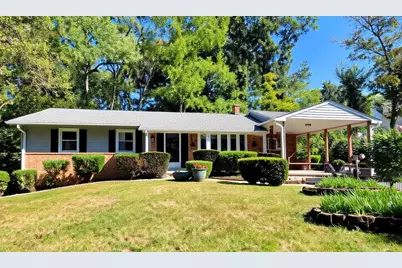
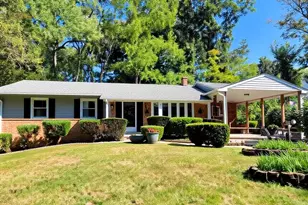
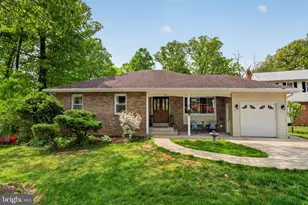
Comfort living at best!! This beautifully renovated single family is located at the end of a cul-de-sac in a very serene setting with lots of privacy on a quarte acre lot with 5 bedrooms and 3 full bathrooms**Enter into the main level foyer with gleaming hardwood flooring throughout, leads to an open living-dining room combo with a cozy electric fireplace set in custom stylish accent wall design with access for a wall television, full bathroom in the hallway, a master bedroom suite with private bathroom, two additional bedrooms, a spacious wraparound kitchen with breakfast/table space, ceramic tile flooring, Stainless Steel appliances with a cooktop, double wall oven, built in microwave and refrigerator with ice maker, an abundance of high cabinets and ceramic tile flooring with a door that leads out to a spacious carport, with steps up to a fabulous screened in sun room overlooking the private rear yard with lovely landscaping**Stairs from foyer lead to the lower level with a bright open rec room with LVP flooring throughout, a brick fireplace, built in book shelves, top of the line sliding glass doors that lead out to the rear yard, 2 bedrooms, a full bath, a den/playroom, and laundry area**All three bathrooms have been completely renovated with high-end tile, modern vanities, updated fixtures, heated mirrors with multiple light settings and sleek stand-up showers. Additional storage area provides extra convenience and functionality**Enjoy a blend of elegance and durability with refinished hardwood floors on the main level and luxury vinyl plank waterproof, scratch-resistant flooring in the walkout daylight full basement**Stunning renovations inside and out, freshly painted front porch to relax on, windows, neutral painted throughout, custom lighting, fixtures and so much more!!**Lower level steps out to the fenced in rear yard with a beautiful patio, landscaped with stone steps and a stone working pond, extra storage under the sun room and a separate shed, perfect for relaxing afternoons on the patio while enjoying a beverage, with ample room for a firepit. Spend quality peaceful time for yourself, or perfect for family and friend gatherings**Conveniently located within minutes of the new Kaiser Hospital center, schools, commuting lots, shopping, restaurants, Down town Occoquan, the Potomac River, Occoquan Park, and major highways***Virtual Tour Available***Seller is offering a one year home warranty to Buyer
Full Property Details
Full Property Details for 2306 Marline Ct
General
- Sold For: $650,000
- HOA FEE: $33/month
- HOA FEE FREQ.: Annually
- Taxes: $5,317 (2025)
- Status: Closed
- Type: Single Family
- Source: BrightMLSMidAtlantic
- MLS ID: VAPW2117666
- Added to Site: 71 day(s) ago
Interior
- Interior Features: Bathroom - Stall Shower, Breakfast Area, Combination Dining/Living, Entry Level Bedroom, Floor Plan - Traditional, Kitchen - Eat-In, Wood Floors
- Fireplace: Yes
- Number of Fireplaces: 2
- Fireplace(s): Electric, Brick, Wood
- Appliances: Built-In Microwave, Oven - Wall, Cooktop, Refrigerator, Dishwasher, Dryer, Washer, Icemaker, Microwave, Stainless Steel Appliances
- Flooring: Ceramic Tile, Hardwood, Luxury Vinyl Plank
Rooms
Bathrooms
- Total Bathrooms: 3
- Full Bathrooms: 3
- Main Floor Baths: 2
- Main - Full Baths: 2
- Lower Floor Baths: 1
- Lower - Full Baths: 1
Bedrooms
- Total Bedrooms: 5
- Bedrooms Lower: 2
- Bedrooms Main & Up: 3
Other Rooms
- Laundry: Lower Floor
Additional Information
- Shared Amenities: Basketball Courts, Pool - Outdoor, Recreational Center, Tot Lots/Playground
Exterior
- Porch/Patio/Deck: Enclosed, Patio(s), Screened
Parking
- Carport Spaces: 2
- Total Spaces: 6
- Parking Features: Asphalt Driveway
- Parking Type: Driveway, Attached Carport
Location
- County: PRINCE WILLIAM
- Subdivision: LAKE RIDGE
- Driving Directions: Route 123 to Old Bridge Road, Right onto Colby, immediate Right onto Marlene, Left onto pipe stem, house is on the right side.
School Information
- School District: Prince William County Public Schools
- Elementary School: Rockledge
- Middle School: Lake Ridge
- High School: Woodbridge
Community
- Association: Yes
- Assoc. Name: LAKE RIDGE
- Assoc. Fees Include: Pool(s)
Heating & Cooling
- Central air: Yes
- Cooling Type: Central A/C
- Cooling Fuel: Electric
- Heating Type: Forced Air
- Heating Fuel: Natural Gas
- Water Heater: Natural Gas
Utilities
- Sewer: Public Sewer
- Water: Public
Structural Information
- Architectural Style: Raised Ranch/Rambler
- Structure Type: Detached
- Construction: Brick, Vinyl Siding
- Basement: Yes
- Basement Entrance: Yes
- Basement Desc.: Full, Daylight, Full, Fully Finished, Outside Entrance, Walkout Level, Connecting Stairway
- Foundation: Concrete Perimeter
- Walls/Ceilings: Dry Wall
- Windows: Bay/Bow, Sliding
- Stories Description: Lower 1, Main
- Square Feet: 2,322
- Sq. Ft. Source: Assessor
- Living Area: 2,204 Sq. Ft.
- Finished Above Grnd: 1,204 Sq. Ft.
- Finished Below Grnd: 1,000 Sq. Ft.
- Year Built: 1972
- Year Built Source: Assessor
- Property Condition: Very Good
Unit Information
Unit 1
- Bathrooms-Lower: 1
- Bedrooms-Lower: 2
Additional Structures
- Other Structures: Shed, Other
Lot Features
- Lot Size (Acres): 0.24
- Lot Size (Sq. Ft.): 10,550
- Lot Size Source: Assessor
- Zoning: RPC
- Fencing (Description): Rear
Financial Considerations
- Price Per Sq. Ft.: $539.87
- Association Fee: $400
- Assoc Fee Freq.: Annually
- Assessment Year: 2025
- City/TownTax Freq: Annually
- County Tax: $4,806
- County Tax Freq: Annually
- Tax w/Assessment: $549,300
- Tax Amount: $5,317
- Tax Year: 2025
- Terms: Standard Sale
- Tax Total Finished Sq. Ft.: 2204
Disclosures and Reports
- Ownership: Fee Simple
- Section: 6B
- Lot Number: 274
Listed by BNI Realty, Katrina J Sabella and BNI Realty, Fatana Afshar
Sold by Pearson Smith Realty, LLC, Nathan D Evans Jr.

Get Pre-Approved Today
Schools
Schools serving 2306 Marline Ct
School District:Prince William County Public Schools
| Name | Grades | Distance |
|---|---|---|
Rockledge Elementary School, Woodbridge, VA 2300 Mariner Lane, Woodbridge, VA 22192 | PK-5 | 0.4 mi |
Lake Ridge Middle School 12350 Mohican Road, Woodbridge, VA 22192 | 6-8 | 1.3 mi |
Woodbridge High School, Woodbridge, VA 3001 Old Bridge Road, Woodbridge, VA 22192 | 9-12 | 1.1 mi |
Disclaimer:
School attendance boundaries provided by ATTOM Data Solutions and are for reference only. Contact the school directly to verify enrollment eligibility.
Price & Sales History for 2306 Marline Ct
Date
Details
Price
Change
Source
6/26/2026
Sold
$650,000
—
MLS
5/01/2026
Listed
$649,999
—
MLS
Disclaimer: Historical sales information is derived from public records provided by the county offices. Information is not guaranteed and should be independently verified.
2306 Marline Court, Woodbridge, VA 22192 (MLS# VAPW2117666) is a Single Family property that was sold at $650,000 on June 26, 2026. Want to learn more about 2306 Marline Court? Do you have questions about finding other Single Family real estate for sale in Woodbridge? You can browse all Woodbridge real estate or contact a Coldwell Banker agent to request more information.