This is a carousel with tiles that activate property listing cards. Use the previous and next buttons to navigate.
1/40
$445,950
This is a carousel with tiles that activate property listing cards. Use the previous and next buttons to navigate.
1/40
Property Description
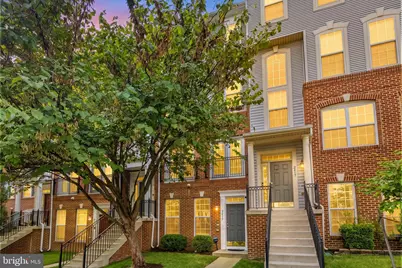
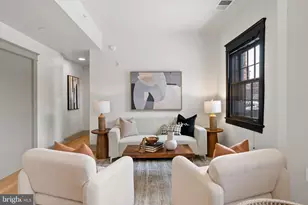
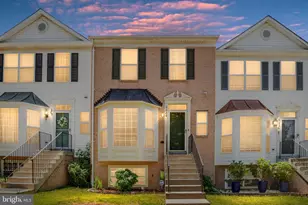
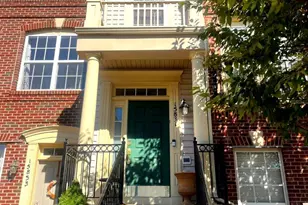
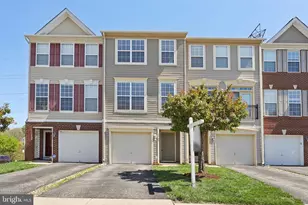
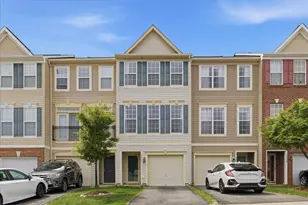
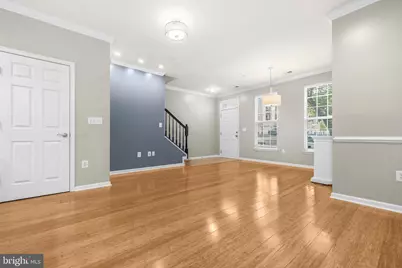
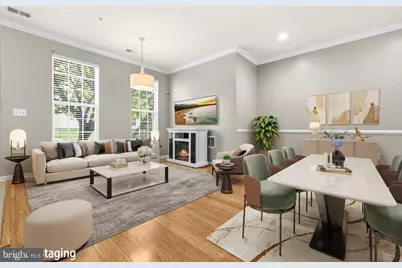
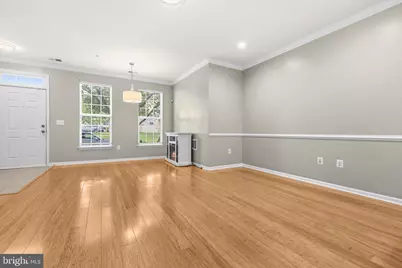
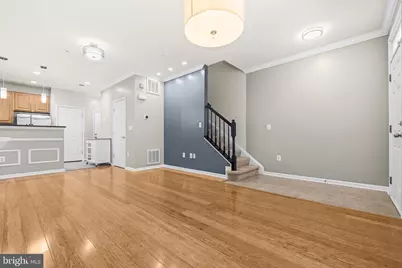
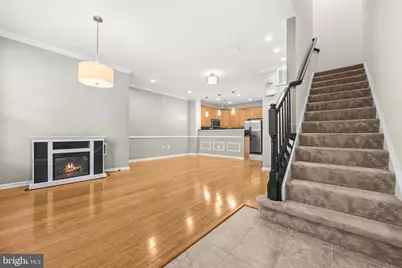
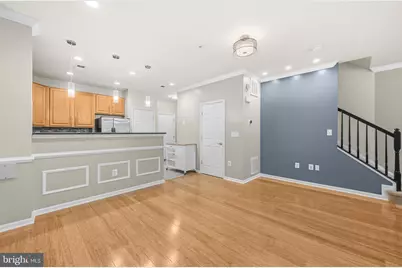
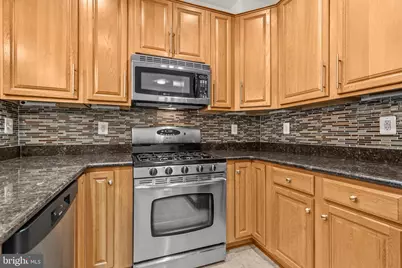
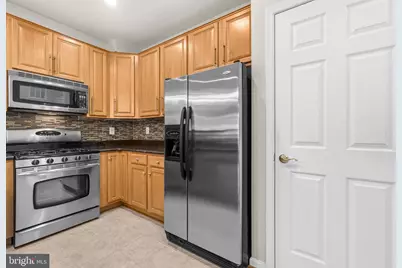
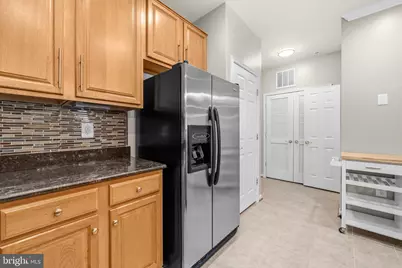
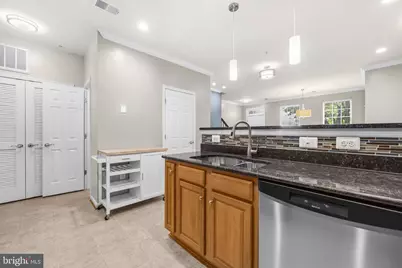
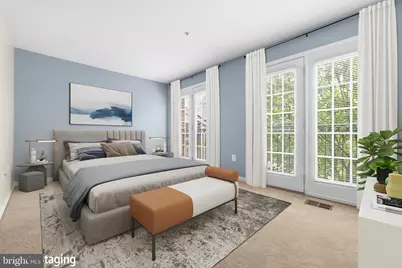
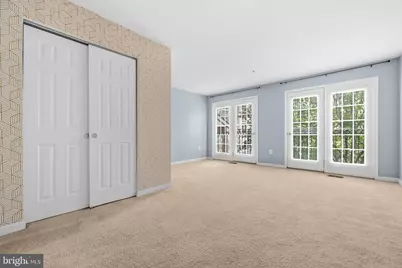
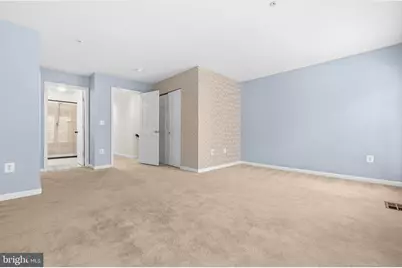
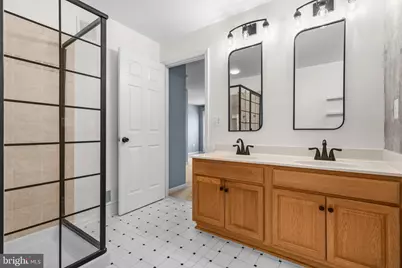
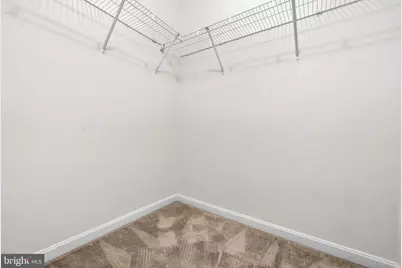
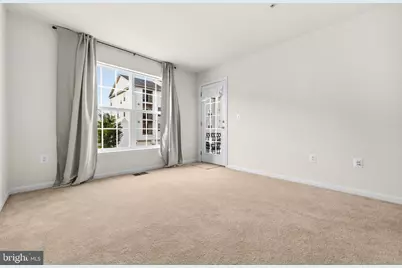
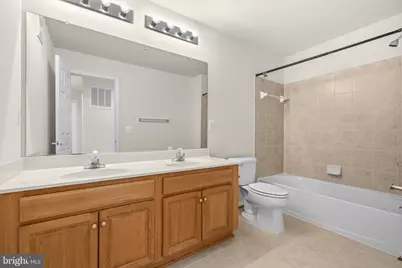
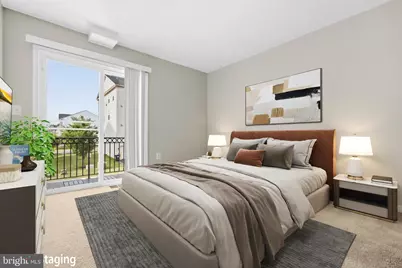
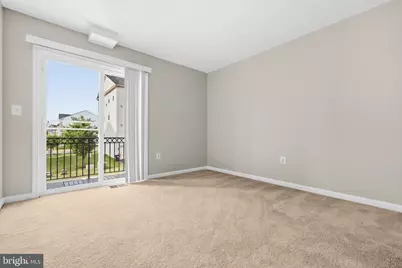
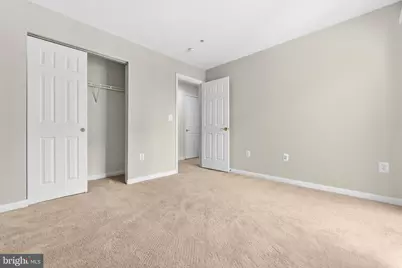
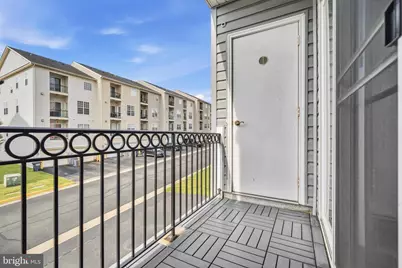
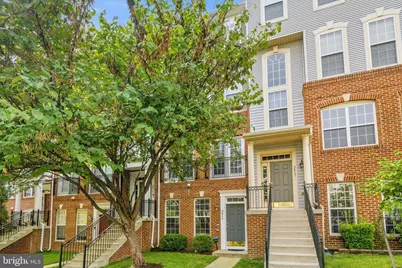
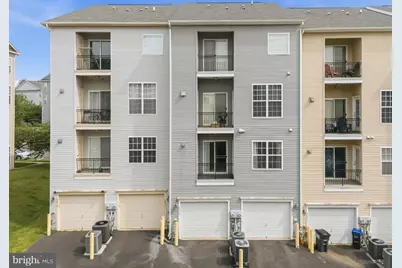
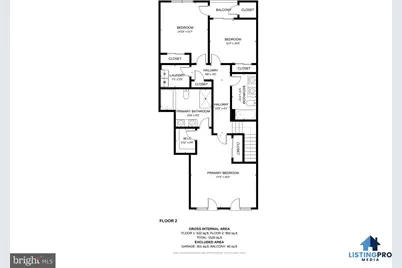
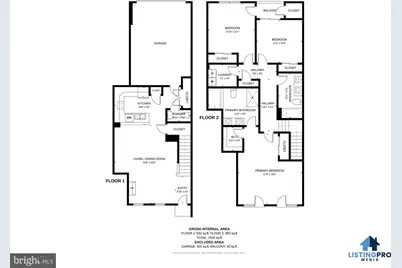
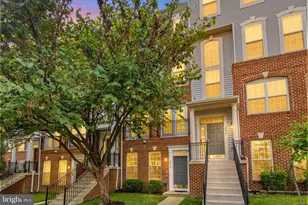
***SELLER OFFERING 2-1 BUYDOWN WITH AN ACCEPTABLE OFFER ***Welcome home to this stunning, fully renovated 3-bedroom, 2.5-bathroom condo-townhouse in the heart of Woodbridge! Completely vacant and pristine, this property offers a rare turn-key opportunity for buyers looking for modern luxury without the wait. Step inside to find a bright, open floor plan boasting beautiful hardwood floors throughout the main level and elegant custom lighting that perfectly complements the professional, custom-painted interior. The gourmet kitchen is a chef's dream, fully equipped with premium stainless steel appliances, gleaming granite countertops, and upgraded cabinetry. Upstairs, the primary suite and additional bedrooms offer generous closet space and immaculate finishes. Unmatched peace of mind comes included with this property: a brand-new high-efficiency A/C unit and a cutting-edge tankless water system have been recently installed to guarantee low utility bills and endless hot water. Location: Perfect for commuters! Enjoy rapid access to I-95, Route 1, the VRE station, and nearby commuter lots. Just minutes away from premier shopping and dining at Potomac Mills, as well as an easy commute to Quantico Marine Base and Fort Belvoir. Key Features: 3 Bedrooms / 2.5 Bathrooms Rich hardwood flooring on the main living level Upgraded custom lighting package throughout Fully upgraded kitchen with granite countertops & stainless steel appliances Brand-New A/C Unit & Tankless Water Heater Custom interior paint Completely move-in ready for a fast close!
Full Property Details
Full Property Details for 2415 Rainswood Ln
General
- Price: $445,950
- HOA FEE: $257/month
- Taxes: $3,828 (2026)
- Status: Active
- Type: Condo
- Source: BrightMLSMidAtlantic
- MLS ID: VAPW2127224
- Updated: 9/18/2026
- Added to Site: 57 day(s) ago
Interior
- Interior Features: Other, Wood Floors, Crown Moldings, Chair Railings
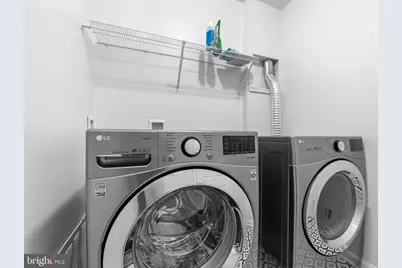
- Appliances: Built-In Microwave, Dishwasher, Dryer, Washer, Oven/Range - Gas, Refrigerator, Stainless Steel Appliances, Disposal, Water Heater
Rooms
Bathrooms
- Total Bathrooms: 3
- Full Bathrooms: 2
- Half Bathrooms: 1
- Upper Floor Baths: 2
- Upper - Full Baths: 2
- Main Floor Baths: 1
- Main - 1/2 Baths: 1
Bedrooms
- Total Bedrooms: 3
- Bedrooms Upper: 3
Additional Information
- Shared Amenities: Pool - Outdoor, Tennis Courts, Fitness Center
- Shared Pool: Yes
- Pool: Yes
Parking
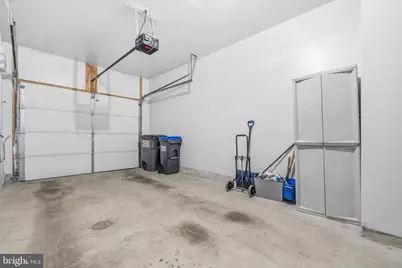
- Garage: Yes
- Garage Spaces: 1
- Total Spaces: 1
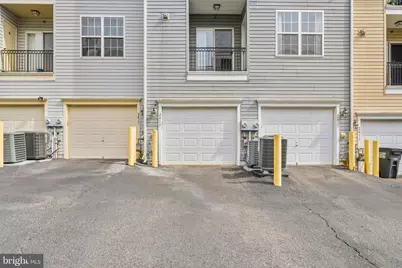
- Parking Type: Attached Garage
- Garage Description: Built In
Location
- County: PRINCE WILLIAM
- Subdivision: POWELLS RUN VILLAGE COND
- Building Name: POWELLS RUN VILLAGE CONDO
- Driving Directions: Continue on Dale Blvd. Take US-1 S to Rainswood Ln in Leesylvania
School Information
- School District: Prince William County Public Schools
Community
- Assoc. Fees Include: None
Heating & Cooling
- Central air: Yes
- Cooling Type: Central A/C
- Cooling Fuel: Electric
- Heating Type: Forced Air
- Heating Fuel: Natural Gas
- Water Heater: Natural Gas
Utilities
- Sewer: Public Sewer
- Water: Public
Structural Information
- Architectural Style: Other
- Structure Type: Garden 1 - 4 Floors
- Construction: Combination
- Foundation: Permanent
- Entry Floor Number: 1
- Stories Description: Main, Upper 1
- Square Feet: 1,512
- Sq. Ft. Source: Assessor
- Living Area: 1,512 Sq. Ft.
- Finished Above Grnd: 1,512 Sq. Ft.
- Year Built: 2008
- Year Built Source: Assessor
Lot Features
- Zoning: RPC
Financial Considerations
- Price Per Sq. Ft.: $294.94
- Condo Fee: $257
- Condo Fee Freq: Monthly
- Assessment Year: 2026
- City/TownTax Freq: Annually
- County Tax: $3,436
- County Tax Freq: Annually
- Tax w/Assessment: $397,200
- Tax Amount: $3,828
- Tax Year: 2026
- Tax Total Finished Sq. Ft.: 1512
Disclosures and Reports
- Ownership: Condominium
- Condo: Yes
Listed by Redfin Corporation, Armae Fant
Get Pre-Approved Today
Schools
Schools serving 2415 Rainswood Ln
School District:Prince William County Public Schools
| Name | Grades | Distance |
|---|---|---|
Fannie W. Fitzgerald Elementary School 15500 Benita Fitzgerald Drive, Woodbridge, VA 22193 | PK-5 | 1.3 mi |
Rippon Middle School 15101 Blackburn Road, Woodbridge, VA 22191 | 6-8 | 1.2 mi |
Freedom High School, Woodbridge, VA 15201 Neabsco Mills Road, Woodbridge, VA 22191 | 9-12 | 0.5 mi |
Disclaimer:
School attendance boundaries provided by ATTOM Data Solutions and are for reference only. Contact the school directly to verify enrollment eligibility.
Price & Sales History for 2415 Rainswood Ln
Date
Details
Price
Change
Source
8/13/2026
Listed
$445,950
—
MLS
Disclaimer: Historical sales information is derived from public records provided by the county offices. Information is not guaranteed and should be independently verified.

Tax History
Tax History for 2415 Rainswood Ln
Year
Property Taxes
Change
Tax Assessment
Change
2025
$3,754
5%
$382,900
7%
2024
$3,573
4%
$359,300
8%
2023
$3,447
—
$331,300
9%
2022
$3,435
-2%
$302,900
6%
2021
$3,504
106%
$286,200
4%
2020
$1,697
-57%
$274,800
7%
2019
$3,980
—
$256,800
—
2018
$3,999
33%
$258,000
6%
2017
$3,010
—
$243,100
-1%
2016
$3,008
-2%
$245,300
-2%
2015
$3,056
-2%
$249,700
1%
2014
$3,105
20%
$248,100
21%
2013
$2,581
—
$205,500
—
Disclaimer: Historical tax information is derived from public records provided by the county offices. Information is not guaranteed and should be independently verified.
Estimate the Cost
Estimate the Cost for 2415 Rainswood Ln
2415 Rainswood Lane, Woodbridge, VA 22191 (MLS# VAPW2127224) is a Condo property with 3 bedrooms, 2 full bathrooms and 1 partial bathroom. 2415 Rainswood Lane is currently listed for $445,950 and was received on August 13, 2026. Want to learn more about 2415 Rainswood Lane? Do you have questions about finding other Condo real estate for sale in Woodbridge? You can browse all Woodbridge real estate or contact a Coldwell Banker agent to request more information.