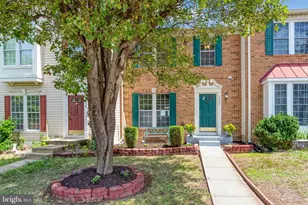
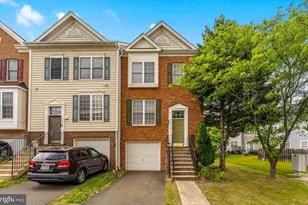
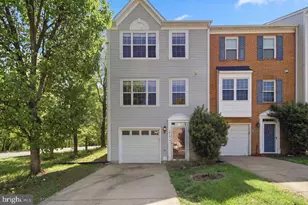
Full Property Details for 2562 Grayton Ln
General
- Sold For: $478,500
- HOA FEE: $124/month
- Taxes: $4,366 (2026)
- Status: Closed
- Type: Townhouse
- Source: BrightMLSMidAtlantic
- MLS ID: VAPW2124556
- Added to Site: 101 day(s) ago
Interior
- Interior Features: Ceiling Fan(s), Bathroom - Soaking Tub, Kitchen - Island
- Fireplace: Yes
- Number of Fireplaces: 1
- Appliances: Stainless Steel Appliances
Rooms
- Total Bathrooms: 4
- Full Bathrooms: 3
- Half Bathrooms: 1
- Upper Floor Baths: 2
- Upper - Full Baths: 2
- Main Floor Baths: 1
- Main - 1/2 Baths: 1
- Lower Floor Baths: 1
- Lower - Full Baths: 1
- Total Bedrooms: 3
- Bedrooms Upper: 3
Parking
- Assigned Spaces: 691
- Total Spaces: 2
- Parking Features: Assigned
- Parking Type: Off Street
Location
- County: PRINCE WILLIAM
- Subdivision: RIVER OAKS
- Driving Directions: From I-95, take Exit 152A toward Dumfries/Route 234 South. Left on Richmond Hwy/Route 1, right on River Ridge Blvd, left on Powells Creek Blvd, right on Blue Pool Dr, left on Sweeney Ln, then left on Grayton Ln.
School Information
- School District: Prince William County Public Schools
Community
- Association: Yes
- Pets Allowed: Yes
- Pets: No Pet Restrictions
Heating & Cooling
- Central air: Yes
- Cooling Type: Central A/C
- Cooling Fuel: Electric
- Heating Type: Forced Air
- Heating Fuel: Natural Gas
- Water Heater: Natural Gas
Utilities
- Sewer: Public Septic, Public Sewer
- Water: Public
Structural Information
- Architectural Style: Side-by-Side
- Structure Type: Interior Row/Townhouse
- Construction: Brick
- Basement: Yes
- Basement Desc.: Daylight, Full
- Foundation: Concrete Perimeter
- Stories Description: Lower 1, Main, Upper 1
- Square Feet: 2,340
- Sq. Ft. Source: Estimated
- Living Area: 2,340 Sq. Ft.
- Finished Above Grnd: 2,340 Sq. Ft.
- Year Built: 1994
- Year Built Source: Estimated
Unit Information
Lot Features
- Lot Size (Acres): 0.04
- Lot Size (Sq. Ft.): 1,742
- Lot Size Source: Estimated
- Zoning: R6
Financial Considerations
- Price Per Sq. Ft.: $202.99
- Association Fee: $124
- Assoc Fee Freq.: Monthly
- City/TownTax Freq: Annually
- Tax w/Assessment: $452,600
- Tax Amount: $4,366
- Tax Year: 2026
- Terms: Standard Sale
Disclosures and Reports
Listed by KW Metro Center, Donte Clavo
Sold by Fairfax Realty of Tysons, Amir M Chaudhry