
This is a carousel with tiles that activate property listing cards. Use the previous and next buttons to navigate.
1/1
$625,000
This is a carousel with tiles that activate property listing cards. Use the previous and next buttons to navigate.
1/1
Property Description
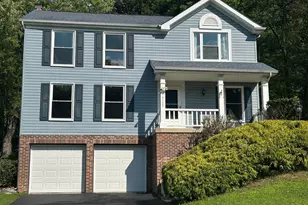
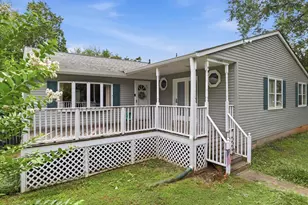
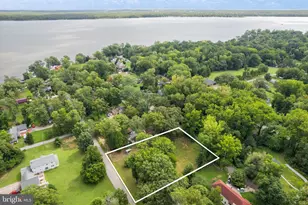
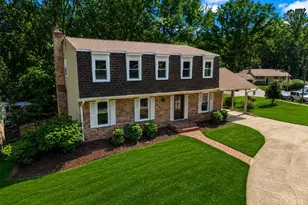
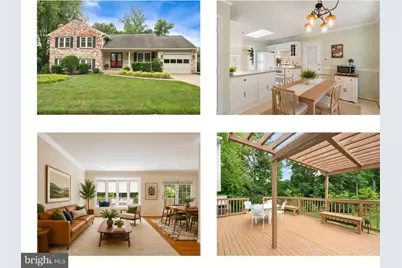
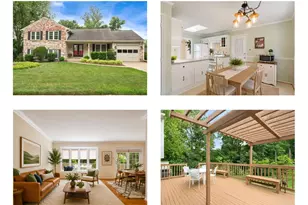
Welcome to this lovingly maintained 4 bedroom, 3 full bath home nestled on a private, wooded lot with a spacious, flat backyard and beautiful mature landscaping. Offering generous living spaces and timeless character through out. The main level features an inviting and open foyer, that spills into the spacious living room and the formal dining room, creating an ideal layout for both everyday living and entertaining, featuring hardwood floors, a big and bright bay window, and crown molding. The dining room flows seamlessly into the eat-in kitchen with updated countertops, under cabinet lighting, & backsplash, abundant cabinetry and separate pantry, crown and chair rail molding and a skylight that floods the kitchen with beautiful natural light. Step outside from the dining room to a large deck with pergola overlooking the beautiful backyard, perfect for enjoying the private wooded setting. The home offers a generously sized primary bedroom on the upper level with ensuite bath with skylight and walk-in closet. On the upper level there are three additional bedrooms that feature built-in bookcases and/or ceiling fans and hardwood floors under the carpet, and a full hall bath with a tub & skylight. The expansive lower-level features a spacious recreation room with large windows and natural light, a cozy gas fireplace and custom built-in bookcases. The lower level also features a full bath with walk-in shower, dedicated home office with window, a large laundry/storage area, and a walkout to the side yard, providing exceptional flexibility for work, recreation, and storage needs. Home also features an oversized one-car garage with extra storage/workspace with workbench, as well as additional storage shed in back of home. Ideally situated in the sought-after Lake Ridge community, featuring an impressive array of recreational amenities and outdoor activities. Lake Ridge offers five community pools, a splash pad, tennis and pickleball courts, basketball courts, playgrounds, community centers, walking trails, and numerous neighborhood parks. Also nearby are Lake Ridge Park and Marina on the Occoquan Reservoir, featuring boating, kayaking, paddleboarding, fishing, hiking trails, picnic areas, and a 9-hole golf course. Conveniently located near shopping, dining, commuter routes and parking, VRE stations, and historic Occoquan. Lake Ridge offers the perfect balance of natural beauty, recreation, and everyday convenience. Easy access to commuter lots& bus , VRE, I95 & RT1. Don't miss this opportunity to own a lovingly maintained home on a beautiful landscaped, private lot in an established neighborhood.
Full Property Details
Full Property Details for 2719 Deepford Dr
General
- Sold For: $625,000
- HOA FEE: $73/month
- Taxes: $5,396 (2026)
- Status: Closed
- Type: Single Family
- Source: BrightMLSMidAtlantic
- MLS ID: VAPW2122350
- Added to Site: 49 day(s) ago
Interior
- Rooms/Areas: Living Room, Dining Room, Primary Bedroom, Bedroom 2, Bedroom 3, Kitchen, Bedroom 1, Laundry, Office, Recreation Room, Utility Room, Primary Bathroom, Full Bath
- Interior Features: Breakfast Area, Dining Area, Kitchen - Eat-In, Ceiling Fan(s), Skylight(s)
- Fireplace: Yes
- Number of Fireplaces: 1
- Fireplace(s): Brick, Fireplace - Glass Doors
Rooms
Bathrooms
- Total Bathrooms: 3
- Full Bathrooms: 3
- Upper Floor Baths: 2
- Upper - Full Baths: 2
- Lower Floor Baths: 1
- Lower - Full Baths: 1
Bedrooms
- Total Bedrooms: 4
- Bedrooms Upper: 4
Other Rooms
- Laundry: Lower Floor
Additional Information
- Shared Amenities: Basketball Courts, Common Grounds, Pool - Outdoor, Picnic Area, Recreational Center, Tennis Courts, Tot Lots/Playground, Volleyball Courts, Jog/Walk Path, Pickleball Courts
- Shared Pool: Yes
- Pool: Yes
Exterior
- Exterior Features: Sidewalks
- Porch/Patio/Deck: Deck(s)
Parking
- Garage: Yes
- Garage Spaces: 1
- Total Spaces: 3
- Parking Features: Concrete Driveway
- Parking Type: Attached Garage, Driveway
- Garage Description: Garage - Front Entry, Inside Access
Location
- County: PRINCE WILLIAM
- Subdivision: LAKE RIDGE
- Driving Directions: Traveling from I-95 Northbound Take Exit 160B to merge onto VA-123 N / Gordon Blvd toward Occoquan / Lake Ridge. Left at Old Bridge Rd, Right on Oakwood, Right on Deepford to lovely home on Right.
School Information
- School District: Prince William County Public Schools
- Elementary School: Antietam
- Middle School: Lake Ridge
- High School: Woodbridge
Community
- Association: Yes
- Assoc. Fees Include: Pool(s), Common Area Maintenance, Recreation Facility, Reserve Funds, Trash
Heating & Cooling
- Central air: Yes
- Cooling Type: Central A/C, Ceiling Fan(s)
- Cooling Fuel: Electric
- Heating Type: 90% Forced Air
- Heating Fuel: Natural Gas
- Water Heater: Natural Gas
Utilities
- Sewer: Public Sewer
- Water: Public
Structural Information
- Architectural Style: Colonial
- Structure Type: Detached
- Construction: Brick, Vinyl Siding, Combination
- Basement: Yes
- Basement Entrance: Yes
- Basement Desc.: Daylight, Full, Heated, Improved, Outside Entrance, Windows, Walkout Level, Fully Finished, Side Entrance
- Foundation: Brick/Mortar
- Roof: Architectural Shingle
- Windows: Skylights, Bay/Bow
- Stories Description: Lower 1, Main, Upper 1
- Square Feet: 2,214
- Sq. Ft. Source: Assessor
- Living Area: 2,025 Sq. Ft.
- Finished Above Grnd: 1,458 Sq. Ft.
- Finished Below Grnd: 567 Sq. Ft.
- Year Built: 1973
- Year Built Source: Assessor
Unit Information
Unit 1
- Bathrooms-Lower: 1
Additional Structures
- Other Structures: Shed
Lot Features
- Property View: Garden/Lawn, Trees/Woods
- Lot Size (Acres): 0.26
- Lot Size (Sq. Ft.): 11,155
- Lot Size Source: Assessor
- Zoning: RPC
Financial Considerations
- Price Per Sq. Ft.: $428.67
- Association Fee: $73
- Assoc Fee Freq.: Monthly
- Assessment Year: 2026
- City/TownTax Freq: Annually
- County Tax: $4,842
- County Tax Freq: Annually
- Tax w/Assessment: $559,800
- Tax Amount: $5,396
- Tax Year: 2026
- Terms: Standard Sale
- Tax Total Finished Sq. Ft.: 2025
Disclosures and Reports
- Ownership: Fee Simple
- Inclusions: Frig in utility room conveys
- Section: 9
- Lot Number: 183
Get Pre-Approved Today
Schools
Schools serving 2719 Deepford Dr
School District:Prince William County Public Schools
| Name | Grades | Distance |
|---|---|---|
Antietam Elementary School 12000 Antietam Road, Woodbridge, VA 22192 | PK-5 | 0.3 mi |
Lake Ridge Middle School 12350 Mohican Road, Woodbridge, VA 22192 | 6-8 | 0.8 mi |
Woodbridge High School, Woodbridge, VA 3001 Old Bridge Road, Woodbridge, VA 22192 | 9-12 | 0.9 mi |
Disclaimer:
School attendance boundaries provided by ATTOM Data Solutions and are for reference only. Contact the school directly to verify enrollment eligibility.
Price & Sales History for 2719 Deepford Dr
Date
Details
Price
Change
Source
7/23/2026
Sold
$625,000
—
MLS
6/17/2026
Listed
$625,000
—
MLS
Disclaimer: Historical sales information is derived from public records provided by the county offices. Information is not guaranteed and should be independently verified.
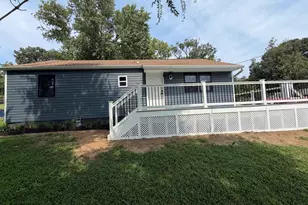
2719 Deepford Drive, Woodbridge, VA 22192 (MLS# VAPW2122350) is a Single Family property that was sold at $625,000 on July 23, 2026. This property was sold by Ally Goldwater from our Woodbridge - Prince William County Office.Want to learn more about 2719 Deepford Drive? Do you have questions about finding other Single Family real estate for sale in Woodbridge? You can browse all Woodbridge real estate or contact a Coldwell Banker agent to request more information.