This is a carousel with tiles that activate property listing cards. Use the previous and next buttons to navigate.
1/1
$850,000
This is a carousel with tiles that activate property listing cards. Use the previous and next buttons to navigate.
1/1
Property Description
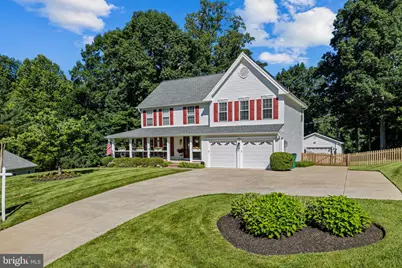
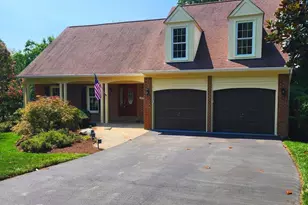
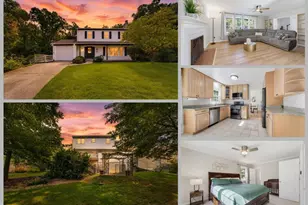
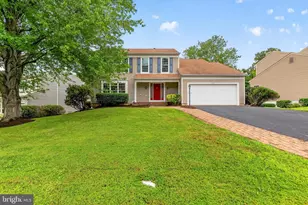
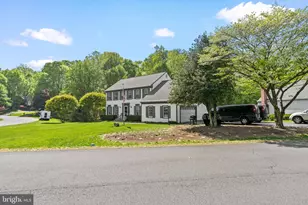
The details from the mailbox to the shed set this home apart. Starting outside, the concrete driveway, which includes a bump-out, is long and wide enough to fit a fleet of vehicles. Lush grass carpets the front and rear yard thanks to the irrigation system. Pruned and manicured flower beds abound with vibrant colors and varieties. A sturdy fence along the rear perimeter separates the front yard from the private backyard. From the sunroom (approximately 12X15) with working windows, to the composite deck, and the slate patio, this backyard is ready to host a barbecue, cornhole tournament, milestone birthday celebration or simply relish your outdoor haven. A detached conditioned 2 car garage provides space for hobbies, "she" or "he" shed, storage, or just a place to tinker around in. Lawn equipment, tools, overflow can be stored in the convenient shed (with electric). Moving inside, the front porch with attached planters will brighten your day. Finished square footage is 3504 with tastefully neutral walls throughout, hardwood floors on the main and top levels, and each room flows into the next. Living room, dining room and the fresh, bright kitchen with updated lighting create the main hub of the home. Upstairs the 3 secondary bedrooms have ample closet space and share the hallway bathroom. The primary bedroom has a deep closet, vaulted ceiling and a luxurious bathroom (all bathrooms have been updated). Don't miss the laundry chute in the primary bedroom! Descend to the finished walkout basement with easy care LVP flooring and high ceilings. Guests won't want to leave the bedroom with soft carpet, two closets and a full bathroom steps away. An added benefit is a whole house generator, capable of running everything in the home - not just the refrigerator. This pristine home tucked away on a road with no through traffic, minutes from shopping and commuter lots, is one you do not want to miss!!
Full Property Details
Full Property Details for 2764 Omisol Rd
General
- Sold For: $850,000
- HOA FEE: $40/month
- Taxes: $7,056 (2026)
- Status: Closed
- Type: Single Family
- Source: BrightMLSMidAtlantic
- MLS ID: VAPW2121998
- Added to Site: 51 day(s) ago
Interior
- Interior Features: Dining Area
- Fireplace: Yes
- Number of Fireplaces: 1
- Appliances: Microwave, Central Vacuum, Dishwasher, Disposal, Icemaker, Refrigerator, Stove
Rooms
Bathrooms
- Total Bathrooms: 4
- Full Bathrooms: 3
- Half Bathrooms: 1
- Upper Floor Baths: 2
- Upper - Full Baths: 2
- Main Floor Baths: 1
- Main - 1/2 Baths: 1
- Lower Floor Baths: 1
- Lower - Full Baths: 1
Bedrooms
- Total Bedrooms: 5
- Bedrooms Upper: 4
- Bedrooms Lower: 1
Parking
- Garage: Yes
- Garage Spaces: 4
- Total Spaces: 4
- Parking Type: Off Street, Attached Garage, Detached Garage
- Garage Description: Garage Door Opener
Location
- County: PRINCE WILLIAM
- Subdivision: OMISOL ESTATES
- Driving Directions: Drive to Omisol Rd in Lake Ridge
School Information
- School District: Prince William County Public Schools
- High School: Gar-Field
Community
- Association: Yes
Heating & Cooling
- Central air: Yes
- Cooling Type: Central A/C, Ceiling Fan(s)
- Cooling Fuel: Electric
- Heating Type: Forced Air
- Heating Fuel: Natural Gas, Electric
- Water Heater: Natural Gas
Utilities
- Sewer: Public Sewer
- Water: Public
Structural Information
- Architectural Style: Colonial
- Structure Type: Detached
- Construction: Vinyl Siding
- Basement: Yes
- Basement Desc.: Fully Finished
- Foundation: Other
- Stories Description: Lower 1, Main, Upper 1
- Square Feet: 3,504
- Sq. Ft. Source: Assessor
- Living Area: 2,424 Sq. Ft.
- Finished Above Grnd: 2,424 Sq. Ft.
- Year Built: 1995
- Year Built Source: Assessor
Unit Information
Unit 1
- Bathrooms-Lower: 1
- Bedrooms-Lower: 1
Lot Features
- Lot Size (Acres): 0.56
- Lot Size (Sq. Ft.): 24,393
- Lot Size Source: Estimated
- Zoning: R2
Financial Considerations
- Price Per Sq. Ft.: $350.66
- Association Fee: $40
- Assoc Fee Freq.: Monthly
- City/TownTax Freq: Annually
- Tax w/Assessment: $737,000
- Tax Amount: $7,056
- Tax Year: 2026
- Terms: Standard Sale
- Tax Total Finished Sq. Ft.: 2424
Disclosures and Reports
- Ownership: Fee Simple
- Lot Number: 44
Listed by Redfin Corporation, Armae Fant
Sold by Samson Properties, Lealem Fisseha

Get Pre-Approved Today
Schools
Schools serving 2764 Omisol Rd
School District:Prince William County Public Schools
| Name | Grades | Distance |
|---|---|---|
Old Bridge Elementary School 3051 Old Bridge Road, Woodbridge, VA 22192 | PK-5 | 1 mi |
Gar-Field High School 14000 Smoketown Road, Woodbridge, VA 22192 | 9-12 | 1.6 mi |
Woodbridge Middle School, Woodbridge, VA 2201 York Drive, Woodbridge, VA 22191 | 6-8 | 1.8 mi |
Disclaimer:
School attendance boundaries provided by ATTOM Data Solutions and are for reference only. Contact the school directly to verify enrollment eligibility.
Price & Sales History for 2764 Omisol Rd
Date
Details
Price
Change
Source
7/30/2026
Sold
$850,000
—
MLS
6/22/2026
Price Reduced
$850,000
-5.45%
MLS
6/15/2026
Listed
$899,000
—
MLS
Disclaimer: Historical sales information is derived from public records provided by the county offices. Information is not guaranteed and should be independently verified.
2764 Omisol Road, Woodbridge, VA 22192 (MLS# VAPW2121998) is a Single Family property that was sold at $850,000 on July 30, 2026. Want to learn more about 2764 Omisol Road? Do you have questions about finding other Single Family real estate for sale in Woodbridge? You can browse all Woodbridge real estate or contact a Coldwell Banker agent to request more information.