This is a carousel with tiles that activate property listing cards. Use the previous and next buttons to navigate.
1/1
$485,000
This is a carousel with tiles that activate property listing cards. Use the previous and next buttons to navigate.
1/1
Property Description
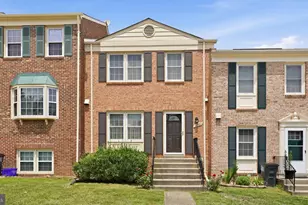
Gorgeous brick-front townhome in the highly sought-after community of Lake Ridge! This move-in-ready home offers over 2,200 sqft across 3 spacious levels of living space. Step inside to find hardwood floors and a functional floor plan that flows into a warm and inviting living room. The kitchen features granite countertops, stainless steel appliances, abundant cabinetry, a breakfast nook, and an adjacent dining area with recessed lighting. The main level also conveniently offers a powder room and coat closet. Upstairs, you'll find 3 generously sized bedrooms and 2 beautifully renovated full bathrooms. The spacious primary suite includes a large walk-in closet and a modern ensuite bathroom complete with a sliding glass shower and updated vanity. All bedrooms feature LVP flooring and ceiling fans, while the hallway and stairway carpets are brand new. The walkout basement provides a large open living area with new carpet, a cozy wood-burning fireplace, half bathroom, and a spacious laundry room featuring custom cabinetry, abundant countertop space, utility sink, and washer/dryer. Step outside through the new sliding glass door to your patio and fenced backyard with private wooded views. Lake Ridge residents enjoy access to an incredible range of amenities including 5 pools, playgrounds, sports fields, tennis, pickleball, basketball and volleyball courts, outdoor fitness areas, dog parks, community centers, a splash pad, boat ramp access, and more - all with close proximity to the Occoquan Reservoir and Historic Occoquan District. Conveniently located near I-95 and Route 1 for an easy commute. Schedule your showing today!
Full Property Details
Full Property Details for 2847 Seminole Rd
General
- Sold For: $485,000
- HOA FEE: $89/month
- HOA FEE FREQ.: Quarterly
- Taxes: $4,315 (2025)
- Status: Closed
- Type: Townhouse
- Source: BrightMLSMidAtlantic
- MLS ID: VAPW2119580
- Added to Site: 55 day(s) ago
Interior
- Number of Rooms: 9
- Fireplace: Yes
- Number of Fireplaces: 1
- Fireplace(s): Wood
- Flooring: Hardwood, Tile/Brick, Carpet
Rooms
Bathrooms
- Total Bathrooms: 4
- Full Bathrooms: 2
- Half Bathrooms: 2
- Upper Floor Baths: 2
- Upper - Full Baths: 2
- Main Floor Baths: 1
- Main - 1/2 Baths: 1
- Lower Floor Baths: 1
- Lower - 1/2 Baths: 1
Bedrooms
- Total Bedrooms: 3
- Bedrooms Upper: 3
Other Rooms
- Laundry: Basement, Has Laundry
Additional Information
- Shared Amenities: Pool - Outdoor, Tot Lots/Playground, Reserved/Assigned Parking
- Shared Pool: Yes
- Pool: Yes
Exterior
- Porch/Patio/Deck: Patio(s)
Parking
- Assigned Spaces: 2
- Total Spaces: 2
- Parking Features: Assigned
- Parking Type: Parking Lot
Location
- County: PRINCE WILLIAM
- Subdivision: LAKE RIDGE
- Driving Directions: Use GPS
School Information
- School District: Prince William County Public Schools
Community
- Association: Yes
- Assoc. Name: LAKE RIDGE ASSOCIATION
- Assoc. Fees Include: Common Area Maintenance, Pool(s), Snow Removal, Trash
Heating & Cooling
- Central air: Yes
- Cooling Type: Central A/C
- Cooling Fuel: Electric
- Heating Type: Heat Pump(s)
- Heating Fuel: Electric
- Water Heater: Electric
Utilities
- Sewer: Public Sewer
- Water: Public
Structural Information
- Architectural Style: Colonial
- Structure Type: Interior Row/Townhouse
- Construction: Brick
- Basement: Yes
- Basement Desc.: Walkout Level, Fully Finished
- Foundation: Slab
- Roof: Shingle
- Stories Description: Lower 1, Main, Upper 1
- Square Feet: 2,258
- Sq. Ft. Source: Assessor
- Living Area: 2,220 Sq. Ft.
- Finished Above Grnd: 1,510 Sq. Ft.
- Finished Below Grnd: 710 Sq. Ft.
- Year Built: 1980
- Year Built Source: Assessor
Unit Information
Unit 1
- Bathrooms-Lower: 1
Lot Features
- Lot Size (Acres): 0.04
- Lot Size (Sq. Ft.): 1,759
- Lot Size Source: Assessor
- Zoning: RPC
Financial Considerations
- Price Per Sq. Ft.: $321.19
- Association Fee: $266
- Assoc Fee Freq.: Quarterly
- Assessment Year: 2025
- City/TownTax Freq: Annually
- County Tax: $3,897
- County Tax Freq: Annually
- Tax w/Assessment: $489,500
- Tax Amount: $4,315
- Tax Year: 2025
- Terms: Standard Sale
- Tax Total Finished Sq. Ft.: 2220
Disclosures and Reports
- Ownership: Fee Simple
- Section: 11D
- Lot Number: 48A
Listed by Keller Williams Realty, Diego A Abregu
Sold by Compass, Kyle R Toomey

Get Pre-Approved Today
Schools
Schools serving 2847 Seminole Rd
School District:Prince William County Public Schools
| Name | Grades | Distance |
|---|---|---|
Antietam Elementary School 12000 Antietam Road, Woodbridge, VA 22192 | PK-5 | 0.5 mi |
Lake Ridge Middle School 12350 Mohican Road, Woodbridge, VA 22192 | 6-8 | 0.4 mi |
Woodbridge High School, Woodbridge, VA 3001 Old Bridge Road, Woodbridge, VA 22192 | 9-12 | 0.4 mi |
Disclaimer:
School attendance boundaries provided by ATTOM Data Solutions and are for reference only. Contact the school directly to verify enrollment eligibility.
Price & Sales History for 2847 Seminole Rd
Date
Details
Price
Change
Source
6/25/2026
Sold
$485,000
—
MLS
5/14/2026
Listed
$485,000
—
MLS
Disclaimer: Historical sales information is derived from public records provided by the county offices. Information is not guaranteed and should be independently verified.
2847 Seminole Road, Woodbridge, VA 22192 (MLS# VAPW2119580) is a Townhouse property that was sold at $485,000 on June 25, 2026. Want to learn more about 2847 Seminole Road? Do you have questions about finding other Townhouse real estate for sale in Woodbridge? You can browse all Woodbridge real estate or contact a Coldwell Banker agent to request more information.