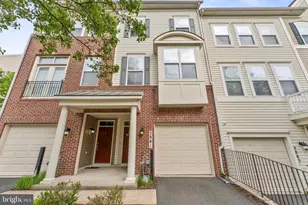
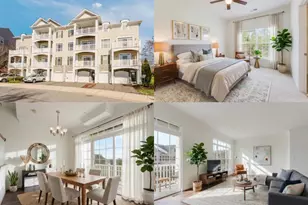
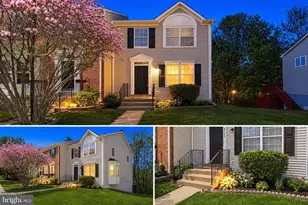
Full Property Details for 2910 Truffle Oak Place
General
- Sold For: $432,000
- HOA FEE: $385/month
- Taxes: $4,006 (2025)
- Status: Closed
- Type: Townhouse
- Source: BrightMLSMidAtlantic
- MLS ID: VAPW2115098
- Added to Site: 207 day(s) ago
Interior
- Interior Features: Kitchen - Gourmet, Floor Plan - Open
- Fireplace: Yes
- Number of Fireplaces: 1
- Appliances: Built-In Microwave, Dishwasher, Disposal, Dryer, Oven/Range - Gas, Refrigerator, Stainless Steel Appliances, Washer
- Flooring: Luxury Vinyl Plank, Wood
Rooms
- Total Bathrooms: 4
- Full Bathrooms: 3
- Half Bathrooms: 1
- Upper Floor Baths: 2
- Upper - Full Baths: 2
- Main Floor Baths: 1
- Main - 1/2 Baths: 1
- Lower Floor Baths: 1
- Lower - Full Baths: 1
- Total Bedrooms: 4
- Bedrooms Upper: 3
- Bedrooms Lower: 1
- Laundry: Dryer In Unit, Has Laundry, Washer In Unit
Additional Information
- Shared Amenities: Club House, Pool - Outdoor
- Shared Pool: Yes
- Pool: Yes
Exterior
- Exterior Features: Sidewalks
- Porch/Patio/Deck: Deck(s), Balcony
Parking
- Garage: Yes
- Garage Spaces: 1
- Total Spaces: 1
- Parking Features: Asphalt Driveway
- Parking Type: Attached Garage, Driveway, Off Street, Parking Lot
- Garage Description: Garage - Front Entry, Additional Storage Area, Inside Access
Location
- County: PRINCE WILLIAM
- Subdivision: MELODY LANDING
- Building Name: RIVER OAKS
- Driving Directions: From 1-95 take exit 156 toward Rippon Landing.Right on Rt. 1S. Left on River Ridge. Left on Rock Oak. At roundabout take first exit onto Shingle Oak. Right on Truffle Oak to 2910 on the left. Park in driveway or visitor spots.
School Information
- School District: Prince William County Public Schools
Community
- Association: Yes
- Assoc. Fees Include: Other, Lawn Care Front, Lawn Care Rear, Management, Parking Fee, Pool(s), Road Maintenance, Snow Removal, Trash
- Pets Allowed: Yes
- Pets: No Pet Restrictions
Heating & Cooling
- Central air: Yes
- Cooling Type: Central A/C
- Cooling Fuel: Electric
- Heating Type: Forced Air
- Heating Fuel: Natural Gas
- Water Heater: Natural Gas
Utilities
- Sewer: Public Sewer
- Water: Public
Structural Information
- Architectural Style: Colonial
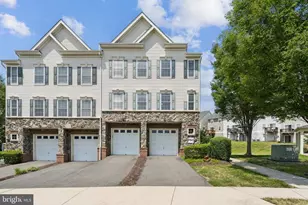
- Structure Type: End of Row/Townhouse
- Builder: LENNAR
- Construction: Vinyl Siding
- Basement: Yes
- Basement Desc.: Daylight, Full, Fully Finished, Windows
- Foundation: Slab
- Stories Description: Lower 1, Main, Upper 1
- Square Feet: 1,980
- Sq. Ft. Source: Assessor
- Living Area: 1,730 Sq. Ft.
- Finished Above Grnd: 1,370 Sq. Ft.
- Finished Below Grnd: 360 Sq. Ft.
- Year Built: 2010
- Year Built Source: Assessor
Unit Information
- Bathrooms-Lower: 1
- Bedrooms-Lower: 1
Lot Features
- Zoning: R16
- Lot Description: Adjoins - Open Space, Backs to Trees, Cul-de-sac
Financial Considerations
- Price Per Sq. Ft.: $321.17
- Association Fee: $385
- Assoc Fee Freq.: Monthly
- Assessment Year: 2025
- City/TownTax Freq: Annually
- County Tax: $3,618
- County Tax Freq: Annually
- Tax w/Assessment: $399,300
- Tax Amount: $4,006
- Tax Year: 2025
- Terms: Standard Sale
- Tax Total Finished Sq. Ft.: 1730
Disclosures and Reports
- Ownership: Condominium
- Lot Number: 292
Listed by Wasinger & Co Properties, LLC., Matilda Donovan
Sold by RE/MAX Realty Group, Lydia A Zache