This is a carousel with tiles that activate property listing cards. Use the previous and next buttons to navigate.
1/1
$376,000
This is a carousel with tiles that activate property listing cards. Use the previous and next buttons to navigate.
1/1
Property Description
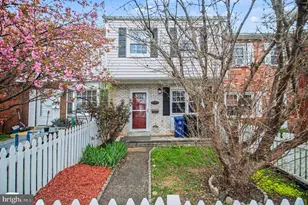
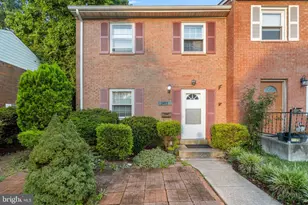
Welcome to the delightful 3 Bedroom townhouse offering a perfect blend of comfort and functionality in a charming neighborhood with great location to I-95, shopping centers, restaurants and transportation. Step inside to discover beautiful hardwood floors that flow throughout the main living areas, creating a warm and welcoming atmosphere ideal for relaxation and functionality. Cooking enthusiasts will appreciate the gas oven/range, granite countertops and stainless steel appliances making meal preparation a breeze. Natural light fills the home, enhanced by recessed lighting and ceiling fans that add to the cozy ambiance. The efficient layout includes a large pantry for all your storage needs and an attic for additional space. The main floor laundry adds convenience to your daily routine. 3 spacious Bedrooms on the upper level with a renovated full bathroom. Outside, enjoy the benefits of a well-maintained community, private backyard and lovely white picket fence out front. With two dedicated parking spaces, coming home is always hassle-free. This traditional brick townhouse combines classic charm with modern conveniences, making it a wonderful place to call home or fantastic investment property. Schedule your showing today! SELLER WILL PROVIDE 1 YEAR HOME WARRANTY AT CLOSING
Full Property Details
Full Property Details for 3482 Beale Ct
General
- Sold For: $376,000
- HOA FEE: $70/month
- HOA FEE FREQ.: Quarterly
- Taxes: $3,221 (2025)
- Status: Closed
- Type: Townhouse
- Source: BrightMLSMidAtlantic
- MLS ID: VAPW2115462
- Added to Site: 106 day(s) ago
Interior
- Number of Rooms: 5
- Rooms/Areas: Bedroom 2, Bedroom 3, Bedroom 1, Bathroom 1, Half Bath
- Interior Features: Ceiling Fan(s), Combination Kitchen/Dining, Efficiency, Attic, Pantry, Recessed Lighting, Wood Floors
- Appliances: Built-In Microwave, Disposal, Dishwasher, ENERGY STAR Dishwasher, ENERGY STAR Refrigerator, Oven/Range - Gas
- Flooring: Hardwood
Rooms
Bathrooms
- Total Bathrooms: 2
- Full Bathrooms: 1
- Half Bathrooms: 1
- Upper Floor Baths: 1
- Upper - Full Baths: 1
- Main Floor Baths: 1
- Main - 1/2 Baths: 1
Bedrooms
- Total Bedrooms: 3
- Bedrooms Upper: 3
Other Rooms
- Laundry: Main Floor
Parking
- Total Spaces: 2
- Parking Type: Parking Lot
Location
- County: PRINCE WILLIAM
- Subdivision: DALE CITY
- Driving Directions: from I95N- Take Exit 156B toward SR-784 Dale City, Turn right onto Barksdale St, Turn right onto Beale Ct.
School Information
- School District: Prince William County Public Schools
Community
- Association: Yes
- Assoc. Fees Include: Common Area Maintenance, Snow Removal, Trash
- Pets Allowed: Yes
- Pets: Dogs OK, Cats OK
Heating & Cooling
- Central air: Yes
- Cooling Type: Central A/C
- Cooling Fuel: Electric
- Heating Type: Forced Air, Central
- Heating Fuel: Natural Gas
- Water Heater: Natural Gas
Utilities
- Sewer: Public Sewer
- Water: Public
- Utility Description: Natural Gas Available, Electric Available
Structural Information
- Architectural Style: Traditional
- Structure Type: Interior Row/Townhouse
- Construction: Combination, Brick
- Foundation: Concrete Perimeter, Slab
- Stories Description: Main, Upper 1
- Square Feet: 1,224
- Sq. Ft. Source: Assessor
- Living Area: 1,224 Sq. Ft.
- Finished Above Grnd: 1,224 Sq. Ft.
- Year Built: 1972
- Year Built Source: Assessor
Lot Features
- Lot Size (Acres): 0.03
- Lot Size (Sq. Ft.): 1,315
- Lot Size Source: Assessor
- Zoning: RPC
Financial Considerations
- Price Per Sq. Ft.: $306.37
- Association Fee: $210
- Assoc Fee Freq.: Quarterly
- Assessment Year: 2025
- City/TownTax Freq: Annually
- County Tax: $2,877
- County Tax Freq: Annually
- Tax w/Assessment: $317,600
- Tax Amount: $3,221
- Tax Year: 2025
- Terms: Standard Sale
- Tax Total Finished Sq. Ft.: 1224
Disclosures and Reports
- Ownership: Fee Simple
- Inclusions: Washer/Dryer
- Section: T
- Lot Number: 126
Listed by Long & Foster Real Estate, Inc., Anna Torres
Sold by Pearson Smith Realty, LLC, ELNA BROWN

Get Pre-Approved Today
Schools
Schools serving 3482 Beale Ct
School District:Prince William County Public Schools
| Name | Grades | Distance |
|---|---|---|
Neabsco Elementary School 3800 Cordell Avenue, Woodbridge, VA 22193 | PK-5 | 0.6 mi |
Gar-Field High School 14000 Smoketown Road, Woodbridge, VA 22192 | 9-12 | 1.2 mi |
Mills E. Godwin Middle School 14800 Darbydale Avenue, Woodbridge, VA 22193 | 6-8 | 1.3 mi |
Disclaimer:
School attendance boundaries provided by ATTOM Data Solutions and are for reference only. Contact the school directly to verify enrollment eligibility.
Price & Sales History for 3482 Beale Ct
Date
Details
Price
Change
Source
6/02/2026
Sold
$376,000
0.27%
MLS
4/16/2026
Price Reduced
$375,000
-1.32%
MLS
3/28/2026
Listed
$380,000
—
MLS
Disclaimer: Historical sales information is derived from public records provided by the county offices. Information is not guaranteed and should be independently verified.
3482 Beale Court, Woodbridge, VA 22193 (MLS# VAPW2115462) is a Townhouse property that was sold at $376,000 on June 02, 2026. Want to learn more about 3482 Beale Court? Do you have questions about finding other Townhouse real estate for sale in Woodbridge? You can browse all Woodbridge real estate or contact a Coldwell Banker agent to request more information.