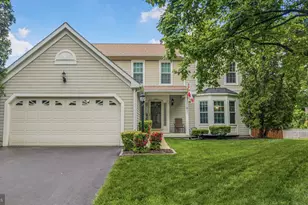
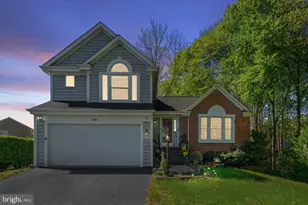
Full Property Details for 3500 Powells Crossing Ct
General
- Sold For: $650,000
- HOA FEE: $25/month
- HOA FEE FREQ.: Quarterly
- Taxes: $6,163 (2025)
- Status: Closed
- Type: Single Family
- Source: BrightMLSMidAtlantic
- MLS ID: VAPW2118178
- Added to Site: 146 day(s) ago
Interior
- Number of Rooms: 8
- Rooms/Areas: Living Room, Dining Room, Primary Bedroom, Bedroom 2, Bedroom 3, Kitchen, Family Room, Bedroom 1, Laundry, Office, Media Room
- Interior Features: Carpet, Ceiling Fan(s), Crown Moldings, Family Room Off Kitchen, Formal/Separate Dining Room, Kitchen - Eat-In, Kitchen - Island, Pantry, Wainscotting, Dining Area, Floor Plan - Traditional, Kitchen - Table Space, Primary Bath(s), Wood Floors, Store/Office, Bathroom - Stall Shower, Breakfast Area
- Fireplace: Yes
- Number of Fireplaces: 1
- Fireplace(s): Gas/Propane, Fireplace - Glass Doors
- Appliances: Built-In Range, Washer, Refrigerator, Oven/Range - Gas, Icemaker, Oven - Double, Dryer, Dishwasher, Disposal
- Flooring: Carpet, Hardwood, Ceramic Tile
Rooms
- Total Bathrooms: 4
- Full Bathrooms: 3
- Half Bathrooms: 1
- Upper Floor Baths: 2
- Upper - Full Baths: 2
- Main Floor Baths: 1
- Main - 1/2 Baths: 1
- Lower Floor Baths: 1
- Lower - Full Baths: 1
- Total Bedrooms: 5
- Bedrooms Upper: 4
- Bedrooms Lower: 1
Additional Information
- Shared Amenities: Basketball Courts, Tot Lots/Playground
- Security/Safety: Smoke Detector, Security System
Exterior
- Porch/Patio/Deck: Deck(s)
Parking
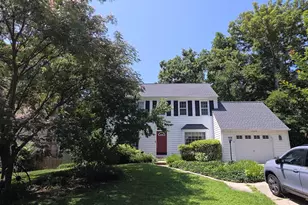
- Garage: Yes
- Garage Spaces: 2
- Total Spaces: 2
- Parking Features: Asphalt Driveway
- Parking Type: Driveway, Attached Garage, On Street
- Garage Description: Garage - Front Entry, Garage Door Opener
Location
- County: PRINCE WILLIAM
- Subdivision: CARDINAL OAKS
- Driving Directions: From I95: Exit 156 (Rippon Landing Exit) to route 1; R-onto Route 1; Go approx. 1 millet R on Cardinal Drive; Left onto Andover;R onto Powells Crossing to 3500 on Right.
School Information
- School District: Prince William County Public Schools
- Elementary School: Henderson
- Middle School: Rippon
- High School: Potomac
Community
- Association: Yes
- Assoc. Name: CARDINAL OAKS HOA
- Assoc. Fees Include: Recreation Facility, Road Maintenance, Snow Removal
Heating & Cooling
- Central air: Yes
- Cooling Type: Central A/C, Ceiling Fan(s)
- Cooling Fuel: Electric
- Heating Type: Forced Air
- Heating Fuel: Natural Gas
- Water Heater: Natural Gas
Utilities
- Sewer: Public Sewer, Public Septic
- Water: Public
Structural Information
- Architectural Style: Colonial
- Structure Type: Detached
- Construction: Vinyl Siding
- Basement: Yes
- Basement Entrance: Yes
- Basement Desc.: Partial, Walkout Stairs, Outside Entrance, Fully Finished
- Foundation: Concrete Perimeter
- Roof: Asphalt
- Stories Description: Lower 1, Main, Upper 1
- Square Feet: 3,648
- Sq. Ft. Source: Assessor
- Living Area: 3,587 Sq. Ft.
- Finished Above Grnd: 2,432 Sq. Ft.
- Finished Below Grnd: 1,155 Sq. Ft.
- Year Built: 1995
- Year Built Source: Assessor
Unit Information
- Bathrooms-Lower: 1
- Bedrooms-Lower: 1
Lot Features
- Property View: Trees/Woods
- Lot Size (Acres): 0.26
- Lot Size (Sq. Ft.): 11,460
- Lot Size Source: Assessor
- Zoning: R4
- Lot Description: Backs to Trees, Cul-de-sac, Front Yard, Landscaping, Rear Yard, Trees/Wooded
- Fencing (Description): Fully
Financial Considerations
- Price Per Sq. Ft.: $267.22
- Association Fee: $75
- Assoc Fee Freq.: Quarterly
- Assessment Year: 2025
- City/TownTax Freq: Annually
- County Tax: $5,588
- County Tax Freq: Annually
- Tax w/Assessment: $661,100
- Tax Amount: $6,163
- Tax Year: 2025
- Terms: Standard Sale
- Tax Total Finished Sq. Ft.: 3587
Disclosures and Reports
- Ownership: Fee Simple
- Lot Number: 48A
Listed by Pearson Smith Realty, LLC, Nathan D Evans Jr.
Sold by Proplocate Realty, Azizur R Mridha









![[Address not provided], Lorton, VA 22079 - Photo 1](https://m1.cbhomes.com/p/343/VAFX2338408/e005Eb5A8B9F4b0/s23cc.webp)