No photo available
$428,000
Property Description
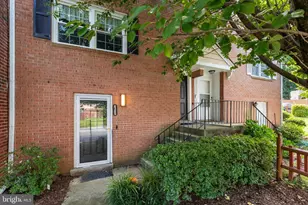
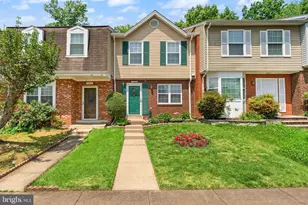
Welcome home to this beautifully remodeled three-level end-unit townhome backing to mature woods, offering a rare combination of privacy, comfort, and convenience. The spacious main level features a large living room filled with natural light, a separate dining room perfect for entertaining, and an updated galley kitchen with modern finishes and thoughtful workspace. Upstairs, you'll find three generously sized bedrooms and two full bathrooms, including a private owner's suite with its own full bath. The upper level provides a comfortable retreat with ample closet space and room for everyone. The walkout lower level offers a warm and inviting family room centered around a charming wood-burning fireplace, creating the perfect space for relaxing evenings, movie nights, or gathering with friends and family. A large unfinished area provides exceptional storage space and endless possibilities for a workshop, home gym, hobby space, or future finished living area. As an end unit, this home enjoys added privacy, extra windows, and abundant natural light throughout. Backing directly to wooded common area, you'll appreciate peaceful views and a tranquil setting rarely found in townhome living. Conveniently located near shopping, dining, commuter routes, and everyday amenities, this move-in-ready home is one you won't want to miss.
Full Property Details
Full Property Details for 3521 Coxcomb Mews
General
- Price: $428,000
- HOA FEE: $55/month
- HOA FEE FREQ.: Quarterly
- Taxes: $3,891 (2026)
- Status: Active
- Type: Townhouse
- Source: BrightMLSMidAtlantic
- MLS ID: VAPW2131528
- Updated: 9/30/2026
- Added to Site: 10 day(s) ago
Interior
- Number of Rooms: 7
- Rooms/Areas: Living Room, Dining Room, Primary Bedroom, Bedroom 2, Bedroom 3, Kitchen, Family Room
- Fireplace: Yes
- Number of Fireplaces: 1
- Fireplace(s): Wood
- Appliances: Built-In Microwave, Built-In Range, Dishwasher, Disposal, Refrigerator
Rooms
Bathrooms
- Total Bathrooms: 3
- Full Bathrooms: 2
- Half Bathrooms: 1
- Upper Floor Baths: 2
- Upper - Full Baths: 2
- Main Floor Baths: 1
- Main - 1/2 Baths: 1
Bedrooms
- Total Bedrooms: 3
- Bedrooms Upper: 3
Other Rooms
- Laundry: Basement
Additional Information
- Shared Amenities: Common Grounds
Exterior
- Exterior Features: Sidewalks
Parking
- Assigned Spaces: 2
- Parking Features: Assigned
- Parking Type: On Street
Location
- County: PRINCE WILLIAM
- Subdivision: DALE CITY
- Driving Directions: Dale Blvd to Cherrydale, Right onto Coxcomb Mews
School Information
- School District: Prince William County Public Schools
- Elementary School: Neabsco
- Middle School: Potomac
- High School: Gar-Field
Community
- Association: Yes
- Assoc. Fees Include: Snow Removal, Trash
Heating & Cooling
- Central air: Yes
- Cooling Type: Central A/C
- Cooling Fuel: Electric
- Heating Type: Forced Air
- Heating Fuel: Natural Gas
- Water Heater: Natural Gas
Utilities
- Sewer: Public Sewer
- Water: Public
Structural Information
- Architectural Style: Colonial
- Structure Type: End of Row/Townhouse
- Construction: Combination
- Basement: Yes
- Basement Entrance: Yes
- Basement Desc.: Connecting Stairway, Daylight, Partial, Full, Improved, Outside Entrance, Rough Bath Plumb, Walkout Level
- Foundation: Block
- Stories Description: Lower 1, Main, Upper 1
- Square Feet: 2,172
- Sq. Ft. Source: Assessor
- Living Area: 1,844 Sq. Ft.
- Finished Above Grnd: 1,492 Sq. Ft.
- Finished Below Grnd: 352 Sq. Ft.
- Year Built: 1985
- Year Built Source: Assessor
- Property Condition: Excellent
Additional Structures
- Other Structures: Shed
Lot Features
- Lot Size (Acres): 0.06
- Lot Size (Sq. Ft.): 2,426
- Lot Size Source: Assessor
- Zoning: RPC
- Lot Description: Backs to Trees, Backs - Open Common Area
Financial Considerations
- Price Per Sq. Ft.: $286.86
- Association Fee: $164
- Assoc Fee Freq.: Quarterly
- Assessment Year: 2026
- City/TownTax Freq: Annually
- County Tax: $3,476
- County Tax Freq: Annually
- Tax w/Assessment: $401,900
- Tax Amount: $3,891
- Tax Year: 2026
- Tax Total Finished Sq. Ft.: 1844
Disclosures and Reports
- Ownership: Fee Simple
- Section: T
- Lot Number: 165A
Listed by Fathom Realty, Mark David Worrilow
Get Pre-Approved Today
Schools
Schools serving 3521 Coxcomb Mews
School District:Prince William County Public Schools
| Name | Grades | Distance |
|---|---|---|
Neabsco Elementary School 3800 Cordell Avenue, Woodbridge, VA 22193 | PK-5 | 0.4 mi |
Gar-Field High School 14000 Smoketown Road, Woodbridge, VA 22192 | 9-12 | 1.4 mi |
Potomac Middle School 3130 Panther Pride Drive, Dumfries, VA 22026 | 6-8 | 2.6 mi |
Disclaimer:
School attendance boundaries provided by ATTOM Data Solutions and are for reference only. Contact the school directly to verify enrollment eligibility.
Price & Sales History for 3521 Coxcomb Mews
Date
Details
Price
Change
Source
9/30/2026
Listed
$428,000
—
MLS
Disclaimer: Historical sales information is derived from public records provided by the county offices. Information is not guaranteed and should be independently verified.

Tax History
Tax History for 3521 Coxcomb Mews
Year
Property Taxes
Change
Tax Assessment
Change
2025
$3,834
8%
$391,000
9%
2024
$3,560
4%
$358,000
8%
2023
$3,438
—
$330,400
9%
2022
$3,445
—
$302,400
8%
2021
$3,436
116%
$279,200
9%
2020
$1,594
-59%
$256,400
3%
2019
$3,877
6%
$250,100
6%
2018
$3,660
38%
$236,100
11%
2017
$2,652
—
$212,100
-1%
2016
$2,641
5%
$213,300
5%
2015
$2,506
7%
$202,300
10%
2014
$2,346
19%
$184,600
17%
2013
$1,975
—
$157,200
—
Disclaimer: Historical tax information is derived from public records provided by the county offices. Information is not guaranteed and should be independently verified.
Estimate the Cost
Estimate the Cost for 3521 Coxcomb Mews
3521 Coxcomb Mews, Woodbridge, VA 22193 (MLS# VAPW2131528) is a Townhouse property with 3 bedrooms, 2 full bathrooms and 1 partial bathroom. 3521 Coxcomb Mews is currently listed for $428,000 and was received on September 30, 2026. Want to learn more about 3521 Coxcomb Mews? Do you have questions about finding other Townhouse real estate for sale in Woodbridge? You can browse all Woodbridge real estate or contact a Coldwell Banker agent to request more information.