Full Property Details for 3546 Rapid Ln
General
- Price: $499,990
- HOA FEE: $168/month
- Taxes: $4,409 (2026)
- Status: Under Contract
- Type: Townhouse
- Source: BrightMLSMidAtlantic
- MLS ID: VAPW2128352
- Updated: 10/9/2026
- Added to Site: 51 day(s) ago
Interior
- Fireplace: Yes
- Number of Fireplaces: 1
Rooms
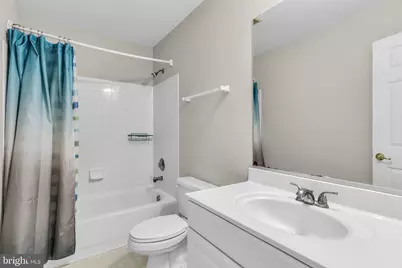
- Total Bathrooms: 4
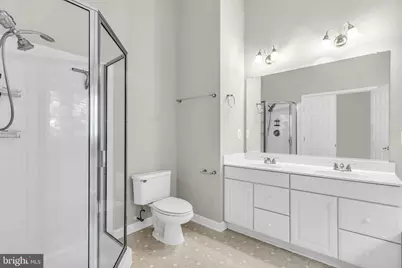
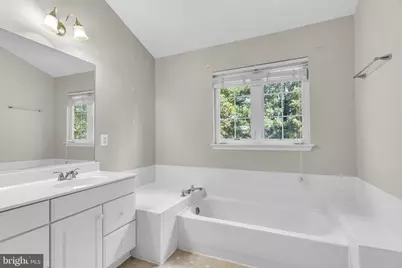
- Full Bathrooms: 2
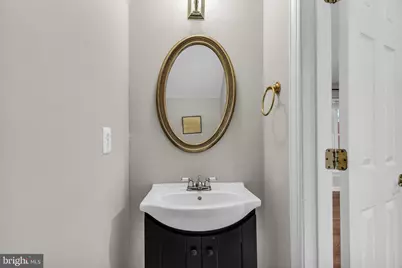
- Half Bathrooms: 2
- Upper Floor Baths: 2
- Upper - Full Baths: 2
- Main Floor Baths: 1
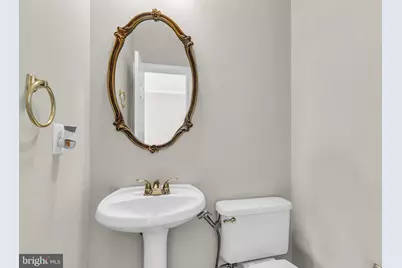
- Main - 1/2 Baths: 1
- Lower Floor Baths: 1
- Lower - 1/2 Baths: 1
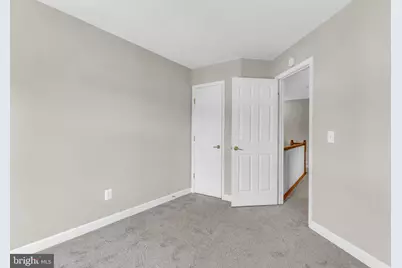
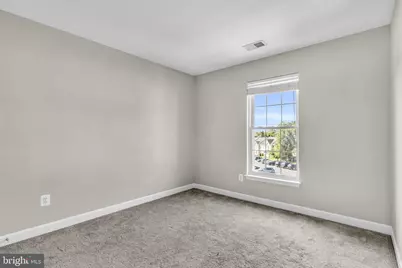
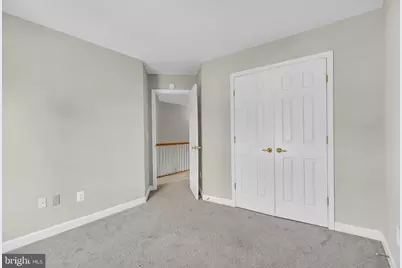
- Total Bedrooms: 3
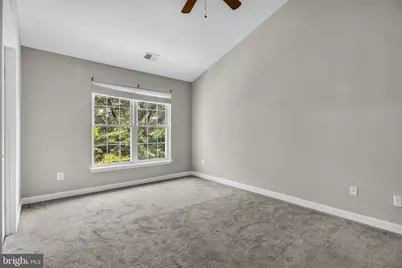
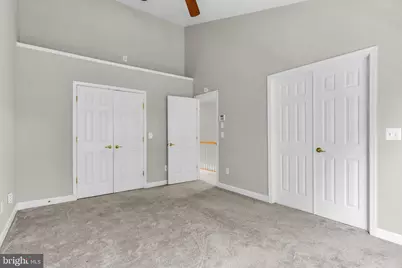
- Bedrooms Upper: 3
Additional Information
- Shared Pool: Yes
- Pool: Yes
Parking
- Garage: Yes
- Garage Spaces: 1
- Total Spaces: 2
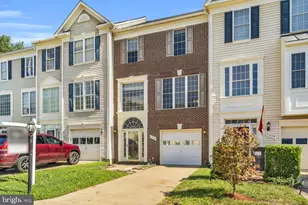
- Parking Type: Attached Garage, Driveway
- Garage Description: Garage - Front Entry
Location
- County: PRINCE WILLIAM
- Subdivision: PRINCE WILLIAM COMMONS
- Driving Directions: Please Use GPS
School Information
- School District: Prince William County Public Schools
Community
- Association: Yes
- Pets Allowed: Yes
- Pets: No Pet Restrictions
Heating & Cooling
- Central air: Yes
- Cooling Type: Central A/C
- Cooling Fuel: Electric
- Heating Type: Forced Air
- Heating Fuel: Natural Gas
- Water Heater: Natural Gas
Utilities
- Sewer: Public Sewer
- Water: Public
Structural Information
- Architectural Style: Traditional
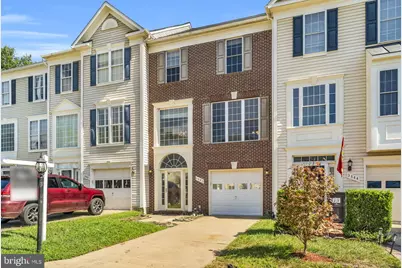
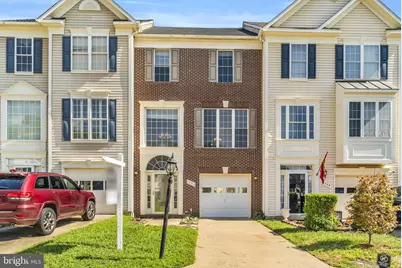
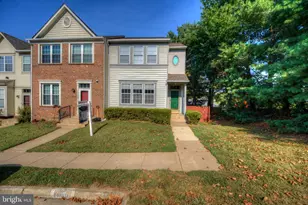
- Structure Type: Interior Row/Townhouse
- Construction: Brick Front, Shingle Siding
- Basement: Yes
- Basement Entrance: Yes
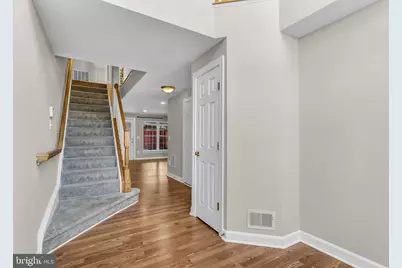
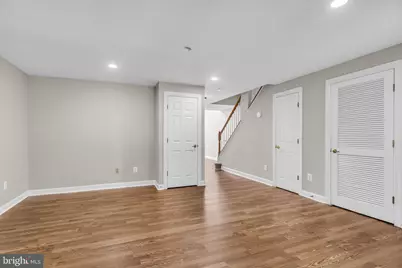
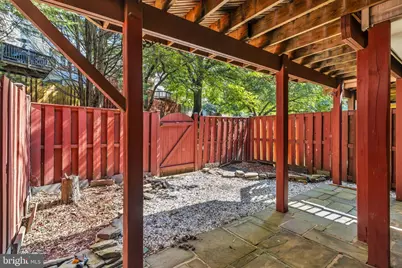
- Basement Desc.: Full, Fully Finished, Garage Access, Outside Entrance, Walkout Level
- Foundation: Slab
- Stories Description: Lower 1, Main, Upper 1
- Square Feet: 2,193
- Sq. Ft. Source: Estimated
- Living Area: 2,193 Sq. Ft.
- Finished Above Grnd: 2,193 Sq. Ft.
- Year Built: 1997
- Year Built Source: Estimated
Unit Information
Lot Features
- Lot Size (Acres): 0.04
- Lot Size (Sq. Ft.): 1,755
- Lot Size Source: Estimated
- Zoning: R16
Financial Considerations
- Price Per Sq. Ft.: $227.99
- Association Fee: $168
- Assoc Fee Freq.: Monthly
- Tax w/Assessment: $459,000
- Tax Amount: $4,409
- Tax Year: 2026
Disclosures and Reports
- Ownership: Fee Simple
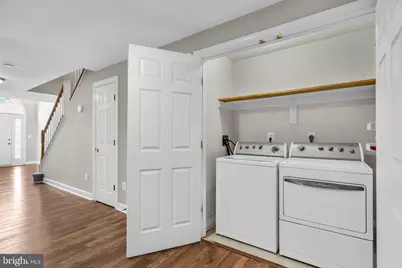
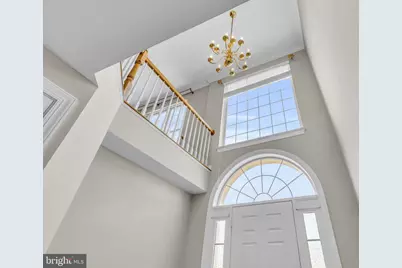
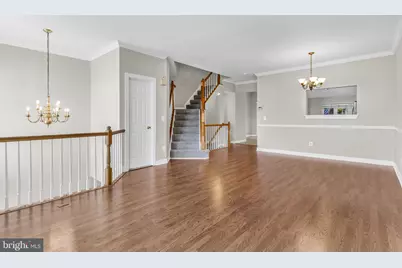
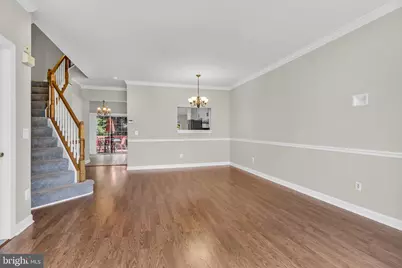
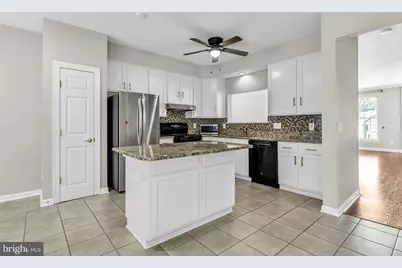
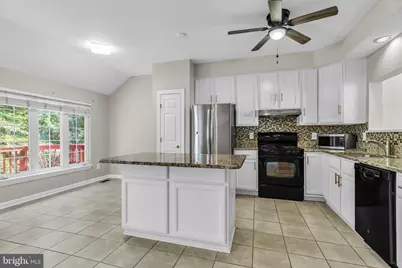
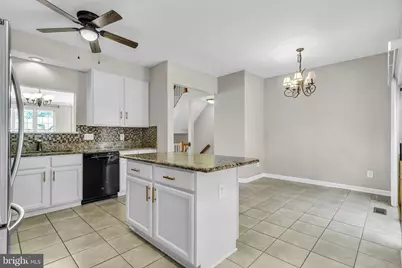
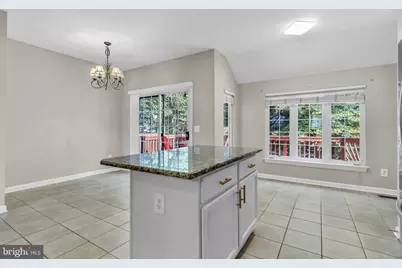
- Inclusions: Breakfast Area, Combination Dining/Living, Crown Moldings, Dining Area, Kitchen - Country, Kitchen - Island, Kitchen - Table Space, Master Bath(s), Window Treatments, Wood Floors, 1 Fireplace(s), Fireplace - Glass Doors, Mantel(s), Dishwasher, Disposal, Dryer, Icemaker, Oven/Range-Gas, Range Hood, Refrigerator, Washer, Washer/Dryer Hookups Only, Accessibility Features: None, Door Features: Six Panel, Sliding Glass, Storm, Window Features: Double Pane, Screens
Listed by Ikon Realty, Shivam Vashi and Virginia Select Homes, LLC., Akshay Bhatnagar