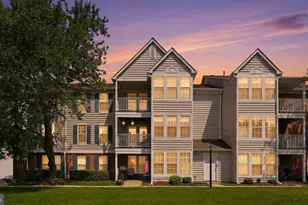
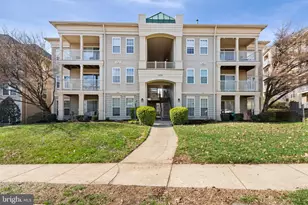
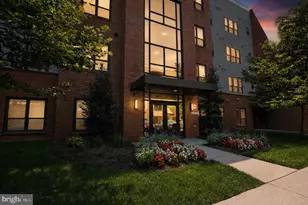
Full Property Details for 3560 Sherbrooke Cir #302
General
- Sold For: $292,000
- HOA FEE: $498/month
- Taxes: $2,527 (2020)
- Status: Closed
- Type: Condo
- Source: BrightMLSMidAtlantic
- MLS ID: VAPW2123284
- Added to Site: 93 day(s) ago
Interior
- Rooms/Areas: Living Room, Bedroom 2, Kitchen, Bedroom 1, Laundry
- Interior Features: Kitchen - Galley, Bathroom - Tub Shower, Ceiling Fan(s)
- Fireplace: Yes
- Number of Fireplaces: 1
- Appliances: Built-In Microwave, Dishwasher, Disposal, Dryer, Washer, Refrigerator, Stove
Rooms
- Total Bathrooms: 2
- Full Bathrooms: 2
- Main Floor Baths: 2
- Main - Full Baths: 2
- Total Bedrooms: 2
- Bedrooms Main & Up: 2
Additional Information
- Shared Amenities: Common Grounds, Exercise Room, Pool - Outdoor, Tot Lots/Playground
- Shared Pool: Yes
- Pool: Yes
- Security/Safety: Main Entrance Lock, Smoke Detector
Exterior
- Exterior Features: Sidewalks
- Porch/Patio/Deck: Balcony
Parking
- Assigned Spaces: 1
- Parking Features: Assigned
- Parking Type: Parking Lot
Location
- County: PRINCE WILLIAM
- Subdivision: SHERBROOKE CONDO
- Driving Directions: I-95 South → Lake Ridge exit → approximately 4 miles → right on Smoketown Road → continue into the community → right, then left onto Sherbrooke Circle
School Information
- School District: Prince William County Public Schools
- Elementary School: Lake Ridge
- Middle School: Lake Ridge
- High School: Woodbridge
Community
- Assoc. Fees Include: All Ground Fee, Common Area Maintenance, Pool(s), Recreation Facility, Snow Removal, Trash, Water
- Pets Allowed: Yes
- Pets: Dogs OK, Cats OK
Heating & Cooling
- Central air: Yes
- Cooling Type: Ceiling Fan(s), Central A/C
- Cooling Fuel: Electric
- Heating Type: Heat Pump(s)
- Heating Fuel: Electric
- Water Heater: Electric
Utilities
- Sewer: Public Sewer
- Water: Public
Structural Information
- Architectural Style: Traditional
- Structure Type: Garden 1 - 4 Floors
- Construction: Aluminum Siding
- Common Walls: 2+ Common Walls
- Entry Floor Number: 3
- Stories Description: Main
- Square Feet: 1,068
- Sq. Ft. Source: Estimated
- Living Area: 1,068 Sq. Ft.
- Finished Above Grnd: 1,068 Sq. Ft.
- Year Built: 1993
- Year Built Source: Estimated
Lot Features
Financial Considerations
- Price Per Sq. Ft.: $280.9
- Condo Fee: $498
- Condo Fee Freq: Monthly
- Assessment Year: 2026
- County Tax: $2,283
- County Tax Freq: Annually
- Tax w/Assessment: $316,500
- Tax Amount: $2,527
- Tax Year: 2020
- Terms: Standard Sale
Disclosures and Reports
- Ownership: Condominium
- Condo: Yes
Listed by EXP Realty, LLC, Michael I Putnam
Sold by Pearson Smith Realty LLC, Lori H Dolieslager