
This is a carousel with tiles that activate property listing cards. Use the previous and next buttons to navigate.
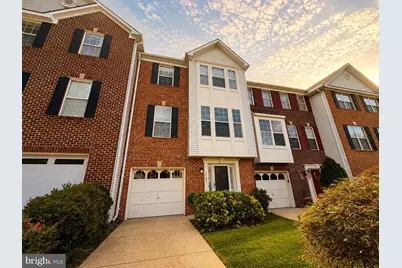
$526,000
This is a carousel with tiles that activate property listing cards. Use the previous and next buttons to navigate.
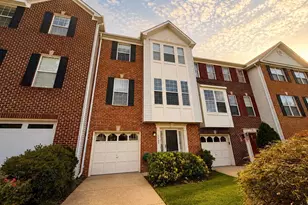

Full Property Details for 3747 Tonbridge Pl
General
- Sold For: $526,000
- HOA FEE: $97/month
- HOA FEE FREQ.: Quarterly
- Taxes: $4,866 (2026)
- Status: Closed
- Type: Townhouse
- Source: BrightMLSMidAtlantic
- MLS ID: VAPW2125662
Interior
- Rooms/Areas: Living Room, Dining Room, Kitchen, Family Room, Breakfast Room, Laundry, Bathroom 1, Bathroom 2, Bathroom 3, Full Bath, Half Bath
- Interior Features: Breakfast Area, Ceiling Fan(s), Combination Kitchen/Dining, Crown Moldings, Family Room Off Kitchen, Kitchen - Island, Primary Bath(s), Recessed Lighting, Walk-in Closet(s), Wood Floors
- Fireplace: Yes
- Number of Fireplaces: 1
- Fireplace(s): Fireplace - Glass Doors, Mantel(s)
- Appliances: Built-In Microwave, Disposal, Dryer, Icemaker, Oven - Single, Refrigerator, Stove, Washer, Water Heater
- Flooring: Carpet, Hardwood, Ceramic Tile
Rooms
Bathrooms
- Total Bathrooms: 4
- Full Bathrooms: 2
- Half Bathrooms: 2
- Upper Floor Baths: 2
- Upper - Full Baths: 2
- Main Floor Baths: 1
- Main - 1/2 Baths: 1
- Lower Floor Baths: 1
- Lower - 1/2 Baths: 1
Bedrooms
- Total Bedrooms: 3
- Bedrooms Upper: 3
Other Rooms
- Laundry: Has Laundry
Additional Information
- Shared Amenities: Basketball Courts, Bike Trail, Boat Dock/Slip, Boat Ramp, Club House, Common Grounds, Community Center, Jog/Walk Path, Marina/Marina Club, Party Room, Pickleball Courts, Picnic Area, Pool - Outdoor, Soccer Field, Tennis Courts, Tot Lots/Playground, Volleyball Courts, Water/Lake Privileges
- Shared Pool: Yes
- Pool: Yes
- Security/Safety: Security System, Smoke Detector
Exterior
- Exterior Features: Bump-outs
- Porch/Patio/Deck: Patio(s), Deck(s)
Parking
- Garage: Yes
- Garage Spaces: 1
- Total Spaces: 1
- Parking Features: Concrete Driveway
- Parking Type: Attached Garage, Driveway, Off Street
- Garage Description: Garage - Front Entry
Location
- County: PRINCE WILLIAM
- Subdivision: LAKE RIDGE - SPRINGWOODS
- Driving Directions: From I-95 S. Take exit 163 for VA-642 toward Lorton. Turn right onto VA-642/Lorton Rd. Use the left lane to turn left onto Workhouse Rd. Use the middle lane to turn left onto Ox Rd. Continue onto Gordon Blvd. Turn right onto Commerce St. Turn right onto Washington St. Turn left onto Mill St. Turn left onto Union St. Continue onto Tanyard Hill Rd. Turn right onto Old Bridge Rd. Turn right onto Springwoods Dr. Turn right onto Bracknell Dr. Turn left onto Tonbridge Pl.
School Information
- School District: Prince William County Public Schools
- Elementary School: Springwoods
- Middle School: Lake Ridge
- High School: Woodbridge
Community
- Association: Yes
- Assoc. Name: LAKE RIDGE HOA
- Assoc. Fees Include: Common Area Maintenance, Management, Pier/Dock Maintenance, Pool(s), Recreation Facility, Road Maintenance, Snow Removal, Trash
Heating & Cooling
- Central air: Yes
- Cooling Type: Central A/C, Ceiling Fan(s)
- Cooling Fuel: Electric
- Heating Type: Forced Air
- Heating Fuel: Natural Gas
- Water Heater: Natural Gas
Utilities
- Sewer: Public Sewer
- Water: Public
Structural Information
- Architectural Style: Traditional
- Structure Type: Interior Row/Townhouse
- Model: RG6I
- Construction: Brick, Vinyl Siding
- Basement: Yes
- Basement Desc.: Full
- Foundation: Permanent
- Roof: Composite
- Walls/Ceilings: Dry Wall
- Windows: Double Hung, Screens
- Doors: Storm, Sliding Glass
- Stories Description: Lower 1, Main, Upper 1
- Square Feet: 2,160
- Sq. Ft. Source: Estimated
- Living Area: 2,160 Sq. Ft.
- Finished Above Grnd: 2,160 Sq. Ft.
- Year Built: 1995
- Year Built Source: Assessor
Unit Information
Unit 1
- Bathrooms-Lower: 1
Lot Features
- Lot Size (Acres): 0.04
- Lot Size (Sq. Ft.): 1,890
- Lot Size Source: Assessor
- Zoning: RPC
- Lot Description: Backs - Open Common Area, Rear Yard
Financial Considerations
- Price Per Sq. Ft.: $243.06
- Association Fee: $291
- Assoc Fee Freq.: Quarterly
- Assessment Year: 2026
- City/TownTax Freq: Annually
- County Tax: $4,376
- County Tax Freq: Annually
- Tax w/Assessment: $505,900
- Tax Amount: $4,866
- Tax Year: 2026
- Terms: Standard Sale
- Tax Total Finished Sq. Ft.: 2068
Disclosures and Reports
- Ownership: Fee Simple
- Section: 1
- Lot Number: 2
Listed by Samson Properties, Dustin Fox and Samson Properties, Devon Fox
Sold by Samson Properties, Bich Nguyen
Listing agents
Dustin Fox
Samson Properties
Devon Fox
Samson Properties
Listing Office Email: donnysamson@samsonproperties.net

 NMLS#: 1598647
Schools serving 3747 Tonbridge Pl
| Name | Grades | Distance |
|---|---|---|
Springwoods Elementary School 3815 Marquis Place, Woodbridge, VA 22192 | PK-5 | 0.9 mi |
Lake Ridge Middle School 12350 Mohican Road, Woodbridge, VA 22192 | 6-8 | 1.3 mi |
Woodbridge High School, Woodbridge, VA 3001 Old Bridge Road, Woodbridge, VA 22192 | 9-12 | 1.6 mi |
3747 Tonbridge Place, Woodbridge, VA 22192 (MLS# VAPW2125662) is a Townhouse property that was sold at $526,000 on October 07, 2026. Want to learn more about 3747 Tonbridge Place? Do you have questions about finding other Townhouse real estate for sale in Woodbridge? You can browse all Woodbridge real estate or contact a Coldwell Banker agent to request more information.