Full Property Details for 3984 Cardinal Crest Dr
General
- Price: $805,000
- HOA FEE: $67/month
- HOA FEE FREQ.: Quarterly
- Taxes: $6,679 (2026)
- Status: Active
- Type: Single Family
- Source: BrightMLSMidAtlantic
- MLS ID: VAPW2133310
- Updated: 11/10/2026
- Days on Market: 6 days
- Added to Site: 5 day(s) ago
Interior
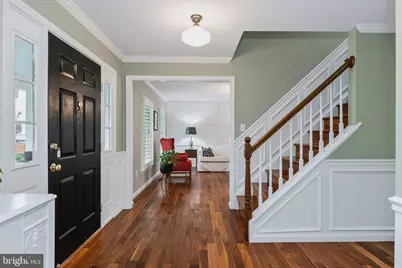
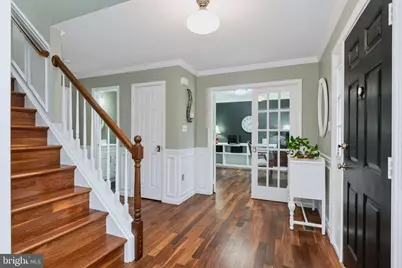
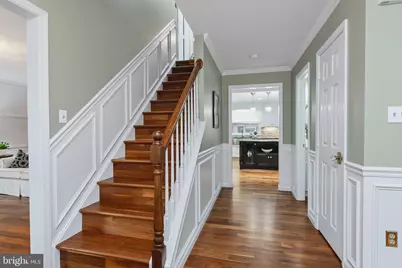
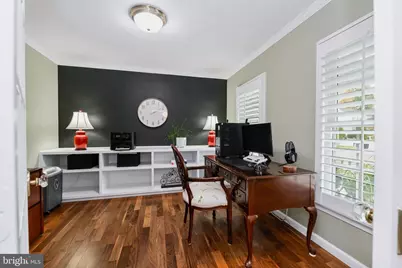
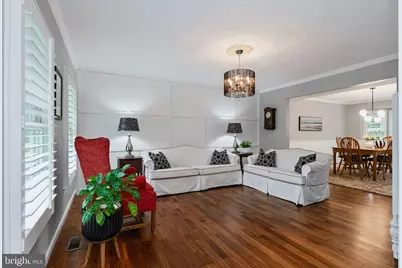
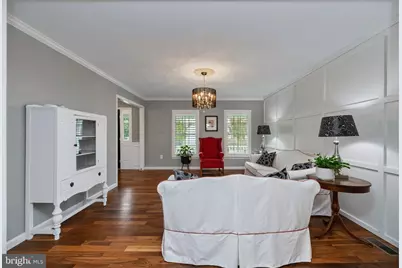
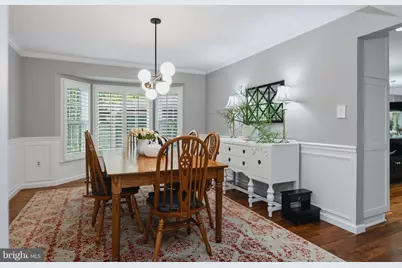
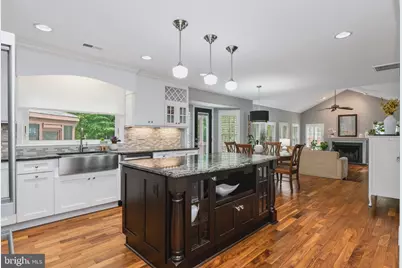
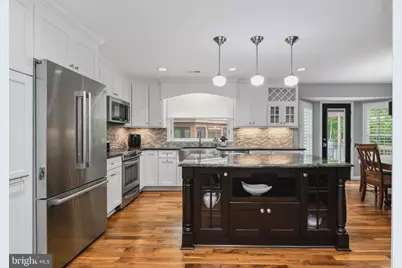
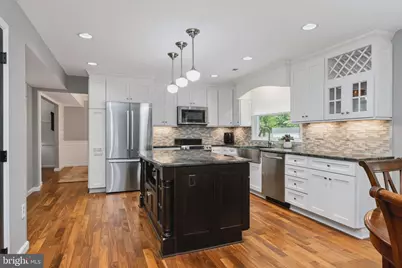
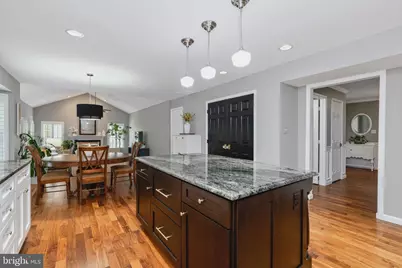
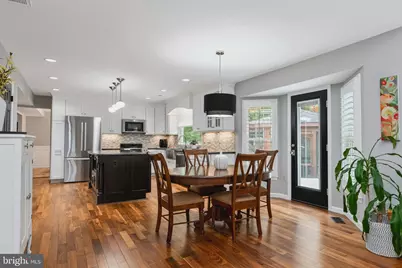
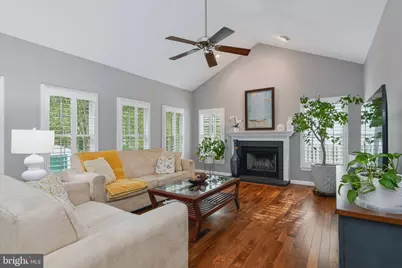
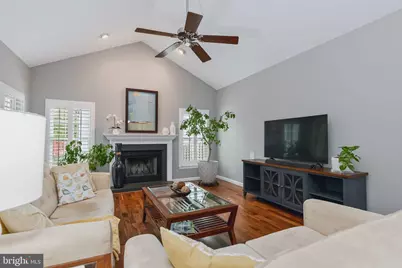
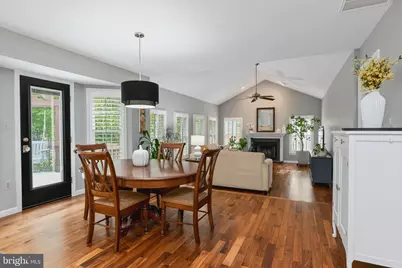
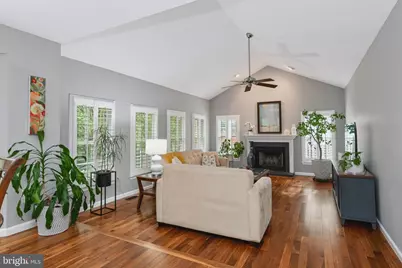
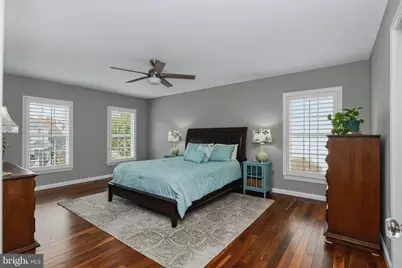
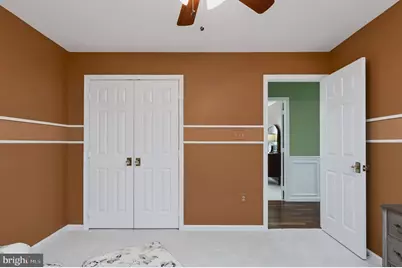
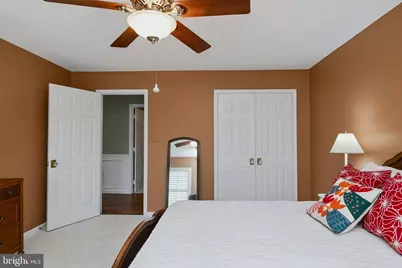
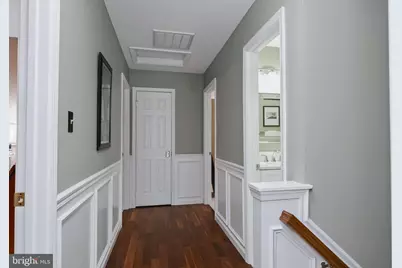
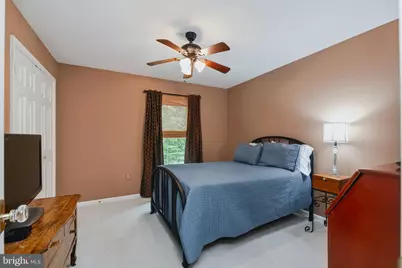
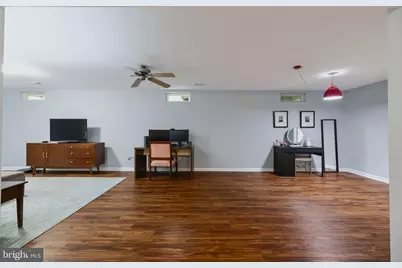
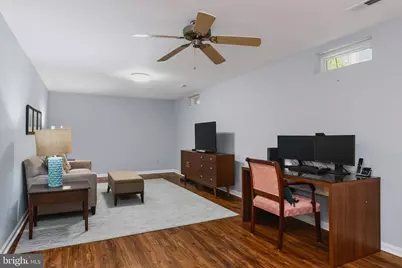
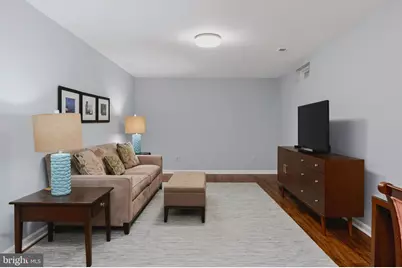
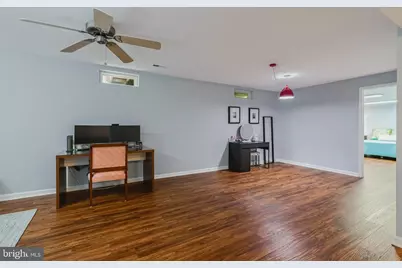
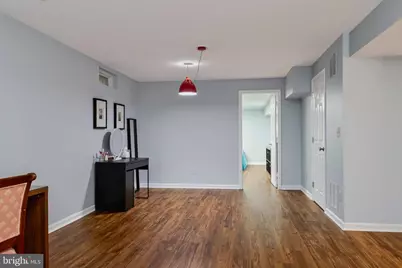
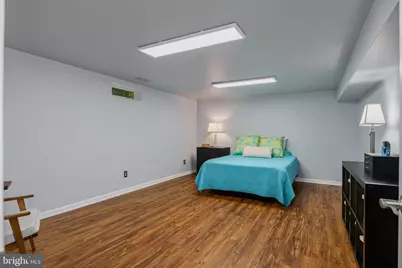
- Rooms/Areas: Living Room, Dining Room, Primary Bedroom, Bedroom 2, Bedroom 3, Bedroom 4, Kitchen, Family Room, Breakfast Room, Bedroom 1, Office, Recreation Room
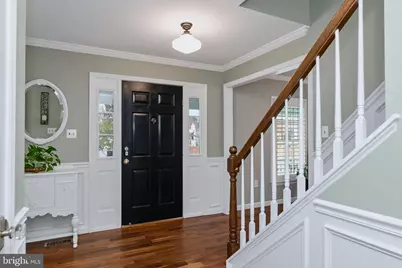
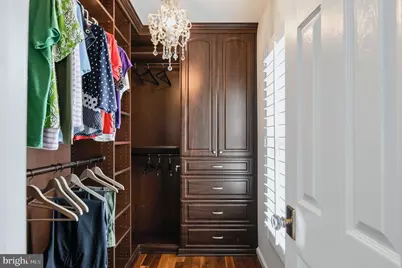
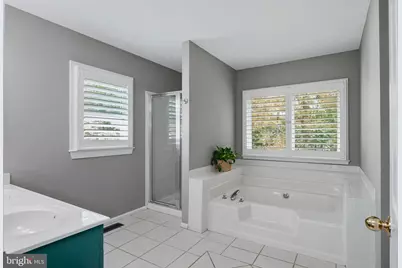
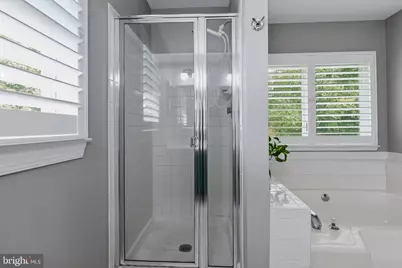
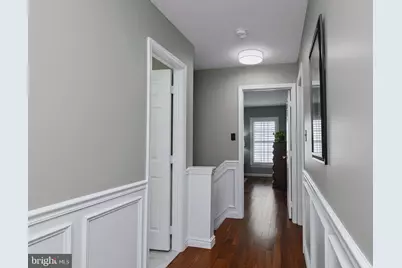
- Interior Features: Bathroom - Soaking Tub, Bathroom - Walk-In Shower, Breakfast Area, Built-Ins, Carpet, Ceiling Fan(s), Crown Moldings, Dining Area, Family Room Off Kitchen, Floor Plan - Traditional, Formal/Separate Dining Room, Kitchen - Eat-In, Kitchen - Island, Pantry, Primary Bath(s), Solar Tube(s), Sprinkler System, Upgraded Countertops, Walk-in Closet(s), Window Treatments, Wood Floors
- Fireplace: Yes
- Number of Fireplaces: 1
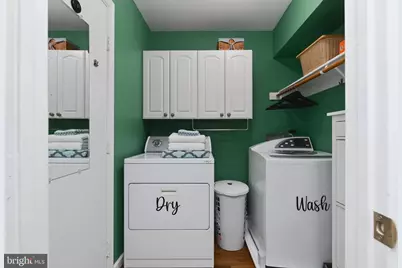
- Appliances: Built-In Microwave, Dishwasher, Disposal, Dryer, Exhaust Fan, Oven/Range - Electric, Refrigerator, Stainless Steel Appliances, Washer, Water Heater
- Flooring: Carpet, Ceramic Tile, Hardwood
Rooms
- Total Bathrooms: 4
- Full Bathrooms: 3
- Half Bathrooms: 1
- Upper Floor Baths: 2
- Upper - Full Baths: 2
- Main Floor Baths: 1
- Main - 1/2 Baths: 1
- Lower Floor Baths: 1
- Lower - Full Baths: 1
- Total Bedrooms: 4
- Bedrooms Upper: 4
Additional Information
- Security/Safety: Exterior Cameras
Exterior
- Exterior Features: Chimney Cap(s), Gutter System, Underground Lawn Sprinkler
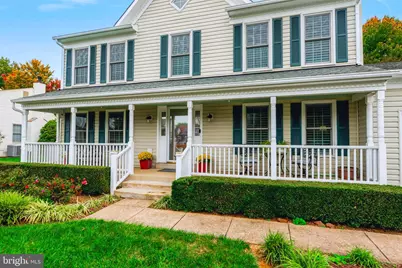
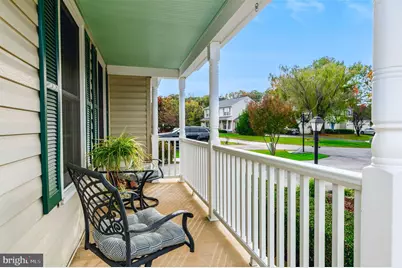
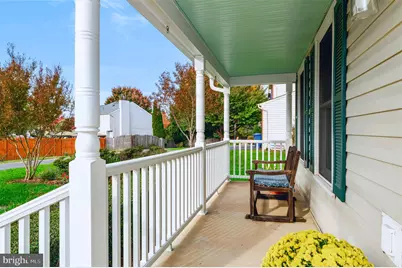
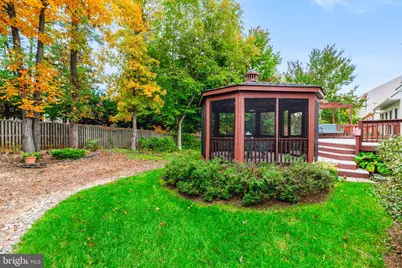
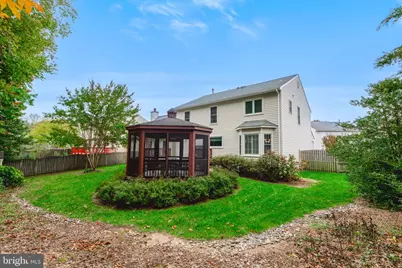
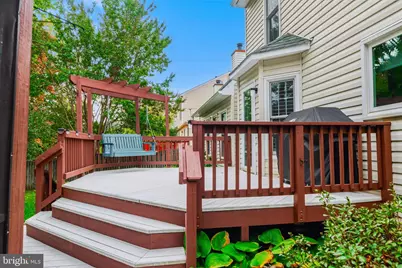
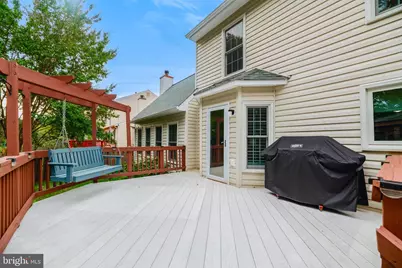
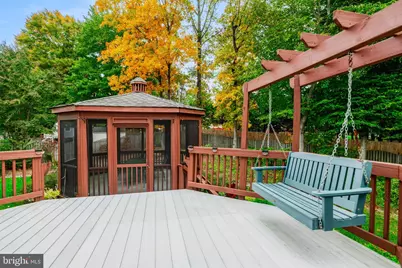
- Porch/Patio/Deck: Deck(s), Porch(es), Screened
Parking
- Garage: Yes
- Garage Spaces: 2
- Total Spaces: 6
- Parking Features: Asphalt Driveway
- Parking Type: Attached Garage, Driveway
- Garage Description: Garage - Front Entry, Garage Door Opener, Inside Access
Location
- County: PRINCE WILLIAM
- Subdivision: CARDINAL CREST
- Driving Directions: From Dale Blvd turn onto Benita Fitzgerald Dr- Right onto Cardinal Drive- Right onto Bird Haven Way- Left onto Cardinal Crest Drive -- Home is at the bottom of the culdesac on the pipestem
School Information
- School District: Prince William County Public Schools
- Elementary School: Henderson
- Middle School: Potomac
- High School: Potomac
Community
- Association: Yes
- Assoc. Name: CARDINAL CREST HOA
Heating & Cooling
- Central air: Yes
- Cooling Type: Ceiling Fan(s), Central A/C
- Cooling Fuel: Electric
- Heating Type: Forced Air
- Heating Fuel: Central
- Water Heater: Natural Gas
Utilities
- Sewer: Public Sewer
- Water: Public
- Utility Description: Cable TV, Natural Gas Available, Electric Available, Sewer Available, Water Available
Structural Information
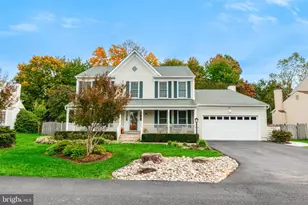
- Architectural Style: Traditional
- Structure Type: Detached
- Construction: Vinyl Siding
- Basement: Yes
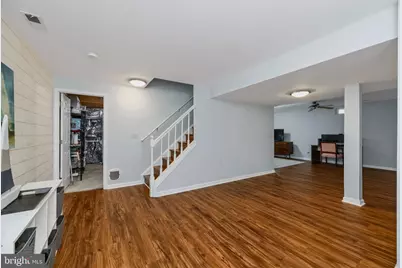
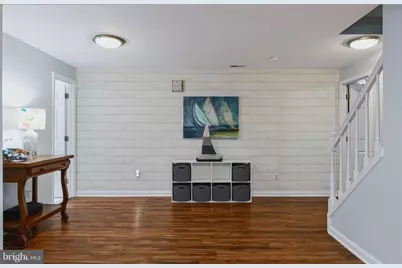
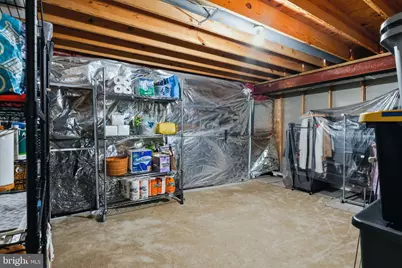
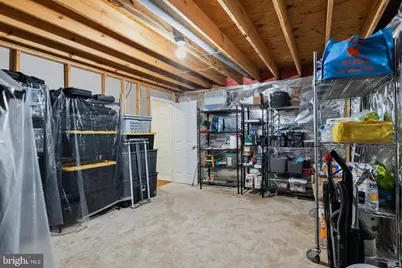
- Basement Desc.: Connecting Stairway, Fully Finished, Heated, Improved, Sump Pump, Windows
- Foundation: Block
- Windows: Double Pane, Screens
- Stories Description: Lower 1, Main, Upper 1
- Square Feet: 4,128
- Sq. Ft. Source: Assessor
- Living Area: 3,833 Sq. Ft.
- Finished Above Grnd: 2,656 Sq. Ft.
- Finished Below Grnd: 1,177 Sq. Ft.
- Year Built: 1996
- Year Built Source: Assessor
- Property Condition: Excellent
Unit Information
Additional Structures
Lot Features
- Lot Size (Acres): 0.28
- Lot Size (Sq. Ft.): 12,161
- Lot Size Source: Assessor
- Zoning: R4
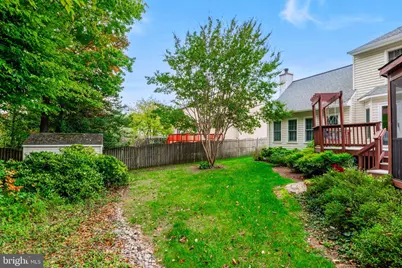
- Lot Description: Backs to Trees, Landscaping, No Thru Street, Pipe Stem, Rear Yard
- Fencing (Description): Privacy
Financial Considerations
- Price Per Sq. Ft.: $303.09
- Association Fee: $200
- Assoc Fee Freq.: Quarterly
- Assessment Year: 2026
- City/TownTax Freq: Annually
- County Tax: $6,027
- County Tax Freq: Annually
- Tax w/Assessment: $696,800
- Tax Amount: $6,679
- Tax Year: 2026
- Tax Total Finished Sq. Ft.: 3833
Disclosures and Reports
- Ownership: Fee Simple
- Section: 5
- Lot Number: 51
Listed by Samson Properties, Kevin M Whitelaw