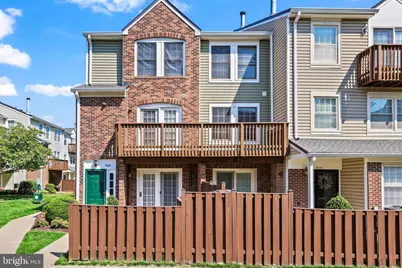
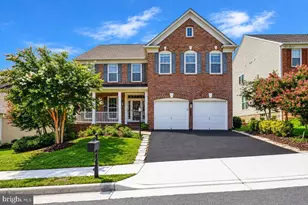
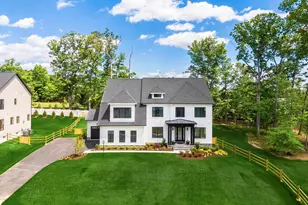
Full Property Details for 4045 Chetham Wy
General
- Rent: $2,731
- Status: Closed
- Type: Townhouse
- Source: BrightMLSMidAtlantic
- MLS ID: VAPW2118908
- Added to Site: 154 day(s) ago
Rental Information
- Max. Lease (Mths): 36
- Min. Lease (Mths): 12
- Rent Includes: None
Interior
- Rooms/Areas: Living Room, Dining Room, Kitchen, Laundry, Recreation Room
- Interior Features: Attic, Dining Area, Primary Bath(s), Floor Plan - Traditional, Bathroom - Tub Shower, Ceiling Fan(s)
- Fireplace: Yes
- Number of Fireplaces: 1
- Fireplace(s): Mantel(s), Wood
- Appliances: Dishwasher, Disposal, Dryer, Dryer - Front Loading, Exhaust Fan, Microwave, Oven/Range - Gas, Refrigerator, Washer
- Flooring: Wood, Ceramic Tile, Laminate Plank
Rooms
- Total Bathrooms: 4
- Full Bathrooms: 2
- Half Bathrooms: 2
- Upper Floor Baths: 2
- Upper - Full Baths: 2
- Main Floor Baths: 1
- Main - 1/2 Baths: 1
- Lower Floor Baths: 1
- Lower - 1/2 Baths: 1
- Total Bedrooms: 2
- Bedrooms Upper: 2
- Laundry: Main Floor, Has Laundry, Dryer In Unit, Washer In Unit
Additional Information
- Shared Amenities: Basketball Courts, Bike Trail, Community Center, Jog/Walk Path, Meeting Room, Party Room, Pool - Outdoor, Reserved/Assigned Parking, Tennis Courts, Tot Lots/Playground
- Shared Pool: Yes
- Pool: Yes
- Security/Safety: Carbon Monoxide Detector(s), Fire Detection System, Smoke Detector, Sprinkler System - Indoor
Exterior
- Exterior Features: Secure Storage, Sidewalks, Street Lights
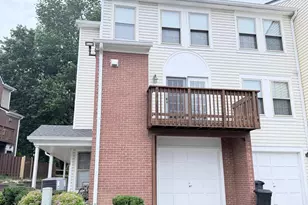
- Porch/Patio/Deck: Patio(s), Balcony
Parking
- Assigned Spaces: 2
- Parking Features: Assigned
- Parking Type: On Street
Location
- County: PRINCE WILLIAM
- Subdivision: SOMERSET AT WESTRIDGE CO
- Building Name: SOMERSET AT WESTRIDGE CONDO
- Driving Directions: Old Bridge Road to R on Westridge to R on Quarter Horse to L on Chetham to home on left
School Information
- School District: Prince William County Public Schools
- Elementary School: Westridge
- Middle School: Woodbridge
- High School: Woodbridge
Community
- Association: Yes
- Assoc. Name: WESTRIDGE HOA
- Assoc. Fees Include: Trash, Snow Removal, Reserve Funds, Pool(s), Lawn Maintenance, Water
- Pets Allowed: Yes
- Pets: Case by Case Basis
Heating & Cooling
- Central air: Yes
- Cooling Type: Central A/C
- Cooling Fuel: Electric
- Heating Type: Heat Pump(s), Forced Air
- Heating Fuel: Natural Gas
- Water Heater: Natural Gas
Utilities
- Sewer: Public Sewer
- Water: Public
- Utility Description: Cable TV Available, Electric Available, Natural Gas Available, Phone Available
Structural Information
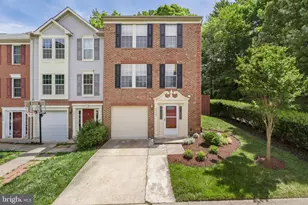
- Architectural Style: Colonial
- Structure Type: End of Row/Townhouse
- Construction: Combination, Vinyl Siding
- Foundation: Slab
- Roof: Architectural Shingle, Composite
- Walls/Ceilings: Dry Wall
- Windows: Sliding, Vinyl Clad
- Doors: French
- Stories Description: Lower 1, Main, Upper 1
- Square Feet: 1,684
- Sq. Ft. Source: Assessor
- Living Area: 1,684 Sq. Ft.
- Finished Above Grnd: 1,684 Sq. Ft.
- Year Built: 1990
- Year Built Source: Assessor
- Property Condition: Very Good
Unit Information
Lot Features
- Lot Size Source: Estimated
- Street/Road Desc.: Black Top, Paved
- Zoning: R16
- Fencing (Description): Wood, Partially
Financial Considerations
- Price Per Sq. Ft.: $1.56
- Assoc Fee Freq.: Monthly
- Condo Fee Freq: Monthly
- Application Fee: $65
- Security Deposit: $2,531
- Pre-Paid Lst Mth Rnt: $1
- Owner Pays: Association Fees, Management, Taxes - Real Estate
- Tenant Pays: Frozen Waterpipe Damage, HVAC Maintenance, Light Bulbs/Filters/Fuses/Alarm Care, Minor Interior Maintenance, Pest Control, Utilities - All, Repair Deductible - 100
- Tax Total Finished Sq. Ft.: 1684
Disclosures and Reports
- Ownership: Other
- Condo: Yes
Listed by Samson Properties, Jennifer L Bridges and Samson Properties, Aaron M Bridges
Sold by Non Subscribing Office, NON MEMBER