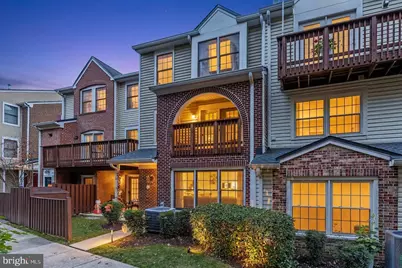
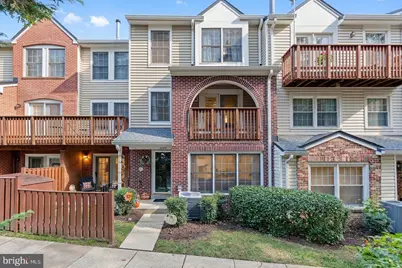
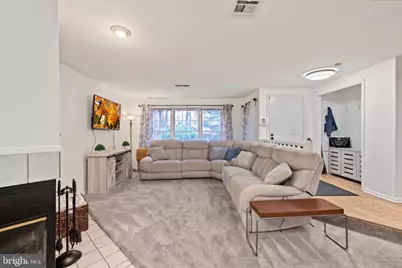
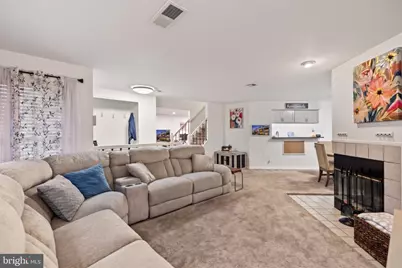
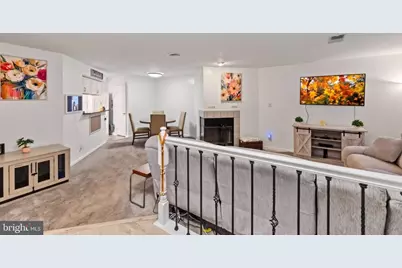
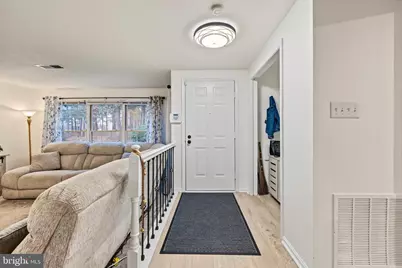
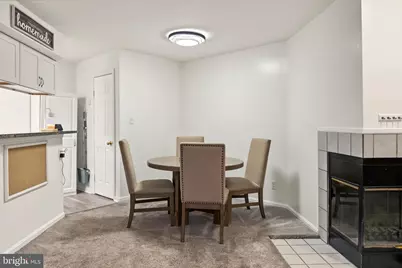
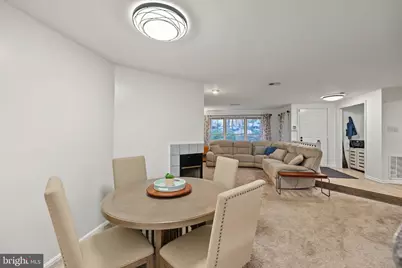
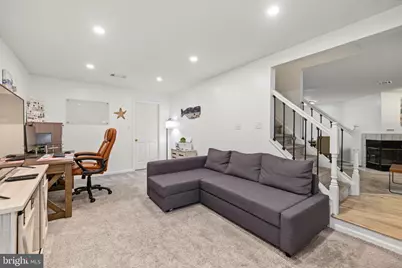
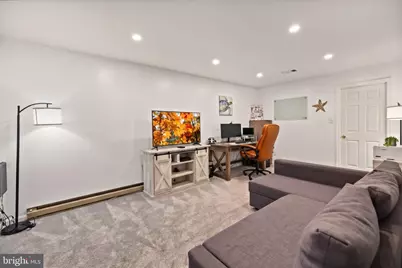
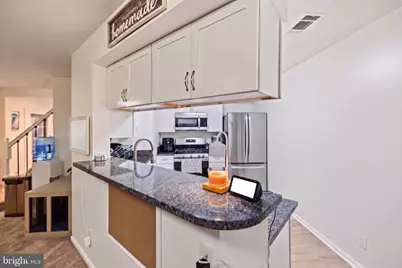
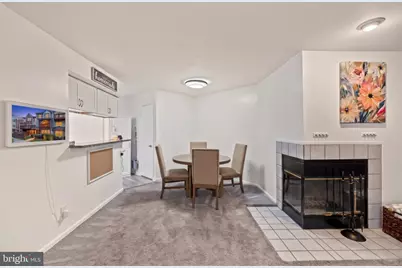
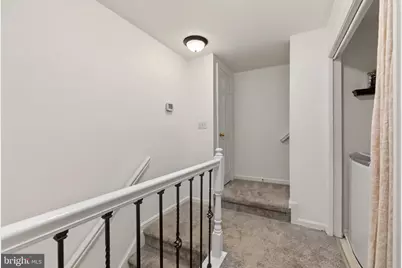
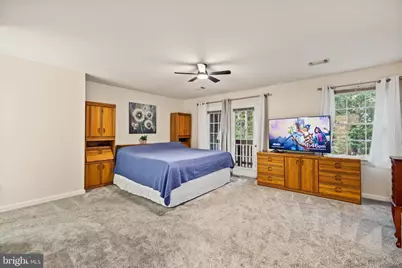
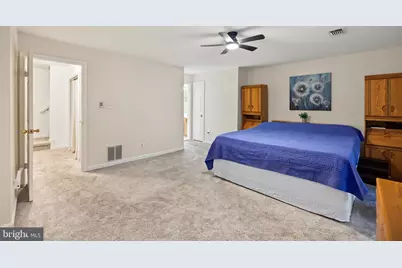
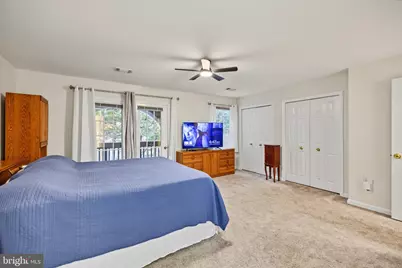
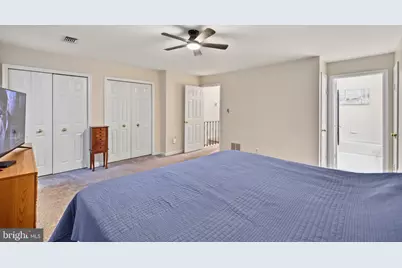
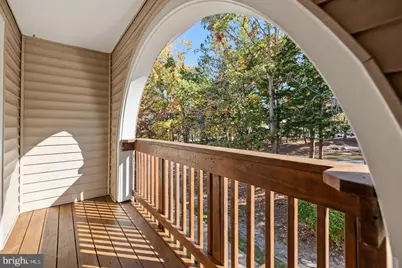
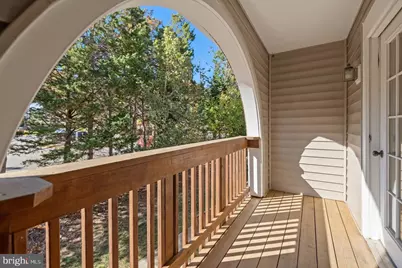
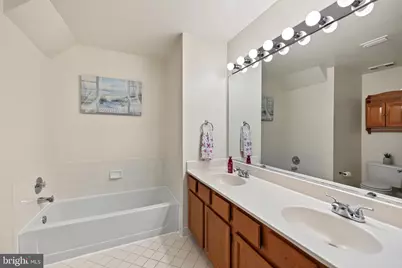
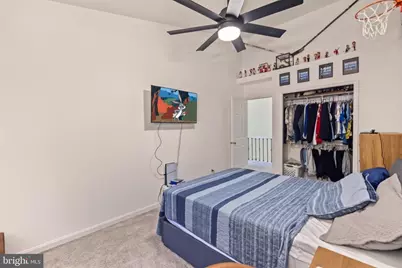
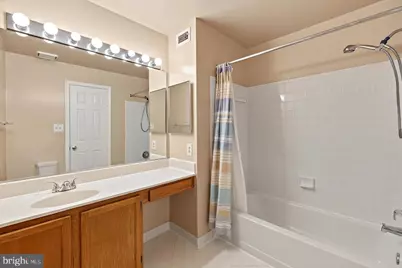
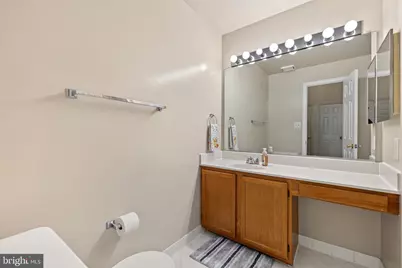
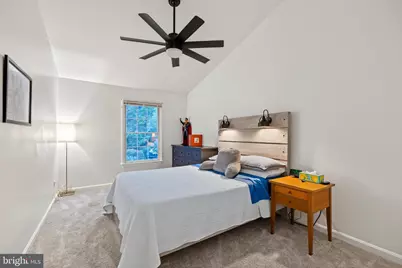
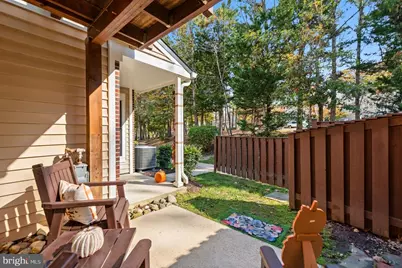
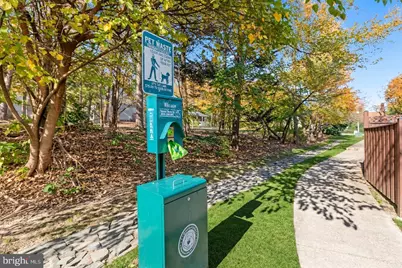
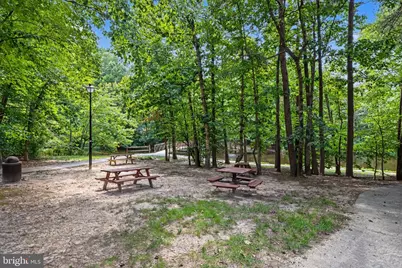
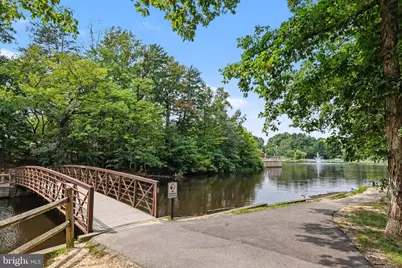
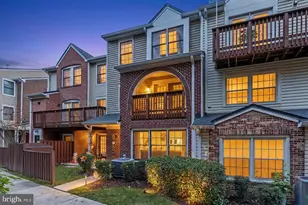
Full Property Details for 4056 Chetham Wy
General
- Price: $369,900
- HOA FEE: $119/month
- Taxes: $3,738 (2026)
- Status: Active
- Type: Townhouse
- Source: BrightMLSMidAtlantic
- MLS ID: VAPW2133634
- Updated: 11/6/2026
- Days on Market: 1 days
- Added to Site: 8 day(s) ago
Interior
- Fireplace: Yes
- Number of Fireplaces: 1
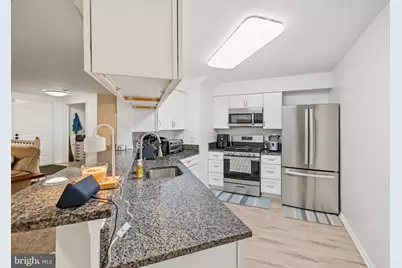
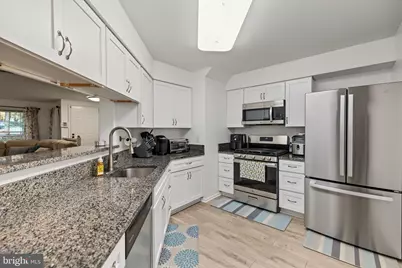
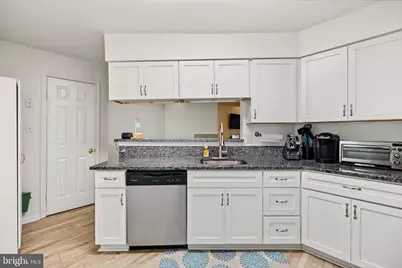
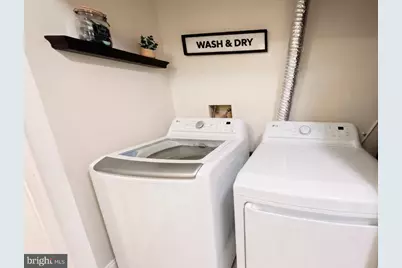
- Appliances: Built-In Microwave, Dryer, Washer, Stove, Refrigerator, Dishwasher, Disposal
Rooms
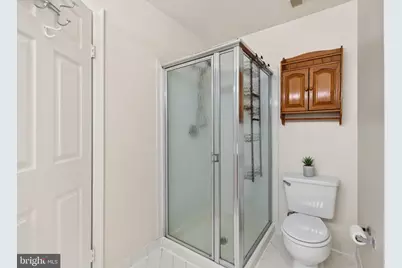
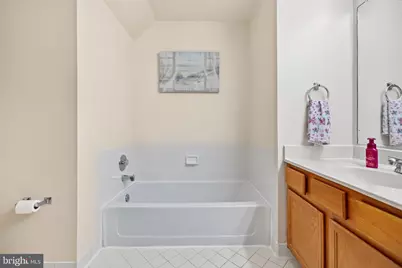
- Total Bathrooms: 3
- Full Bathrooms: 2
- Half Bathrooms: 1
- Upper 2 - Full Baths: 1
- Upper Floor Baths: 2
- Upper - Full Baths: 2
- Main Floor Baths: 1
- Main - 1/2 Baths: 1
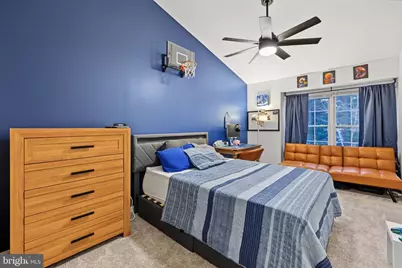
- Total Bedrooms: 3
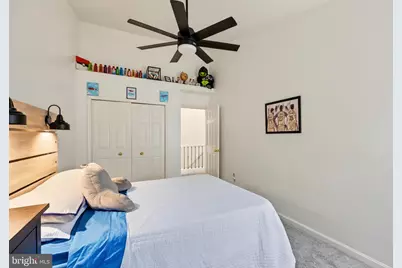
- Bedrooms Upper: 3
- Bedrooms-Up2: 2
Additional Information
- Shared Amenities: Common Grounds
Parking
- Total Spaces: 2
- Parking Type: Parking Lot
Location
- County: PRINCE WILLIAM
- Subdivision: SOMERSET AT WESTRIDGE
- Building Name: SOMERSET AT WESTRIDGE CONDO
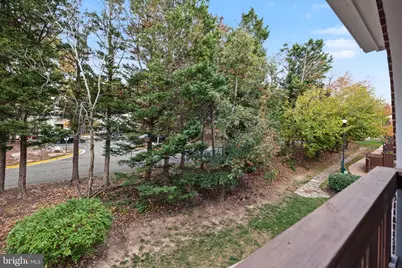
- Driving Directions: I-95 SOUTH, LAKE RIDGE EXIT, L-OLD BRIDGE RD, R-WESTRIDGE ENTRANCE, R-QUARTERHOUSE, L-CHETHAM TO-4056 ON BACKING TO PRIVACY TREES
School Information
- School District: Prince William County Public Schools
Community
- Association: Yes
- Assoc. Fees Include: Common Area Maintenance
- Pets Allowed: Yes
- Pets: Dogs OK, Cats OK
Heating & Cooling
- Central air: Yes
- Cooling Type: Central A/C
- Cooling Fuel: Electric
- Heating Type: Heat Pump(s)
- Heating Fuel: Electric
- Water Heater: Natural Gas
Utilities
- Sewer: Public Sewer
- Water: Public
Structural Information
- Architectural Style: Contemporary
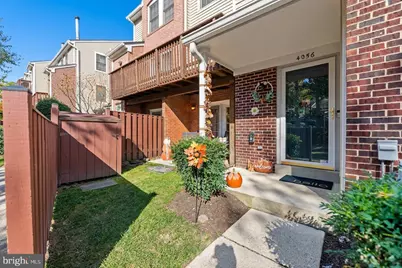
- Structure Type: Interior Row/Townhouse
- Construction: Combination
- Basement: Yes
- Basement Desc.: Connecting Stairway
- Foundation: Permanent
- Stories Description: Main, Upper 1, Upper 2
- Square Feet: 1,916
- Sq. Ft. Source: Assessor
- Living Area: 1,916 Sq. Ft.
- Finished Above Grnd: 1,916 Sq. Ft.
- Year Built: 1991
- Year Built Source: Assessor
Lot Features
Financial Considerations
- Price Per Sq. Ft.: $193.06
- Association Fee: $119
- Assoc Fee Freq.: Monthly
- Condo Fee: $274
- Condo Fee Freq: Monthly
- Assessment Year: 2026
- City/TownTax Freq: Annually
- County Tax: $3,353
- County Tax Freq: Annually
- Tax w/Assessment: $387,600
- Tax Amount: $3,738
- Tax Year: 2026
- Tax Total Finished Sq. Ft.: 1916
Disclosures and Reports
- Ownership: Condominium
- Condo: Yes
Listed by Redfin Corporation, Sahar Y Anwar