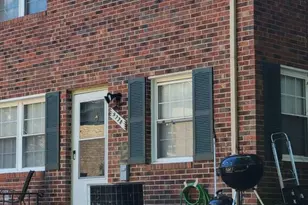
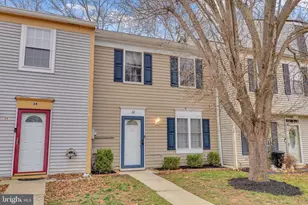
Full Property Details for 4121 Ferrara Terrace
General
- Sold For: $300,000
- HOA FEE: $108/month
- Taxes: $3,389 (2026)
- Status: Closed
- Type: Townhouse
- Source: BrightMLSMidAtlantic
- MLS ID: VAPW2127310
- Added to Site: 59 day(s) ago
Interior
- Rooms/Areas: Dining Room, Bedroom 2, Bedroom 3, Kitchen, Game Room, Family Room, Bedroom 1, Full Bath, Half Bath
- Interior Features: Combination Kitchen/Dining, Floor Plan - Traditional, Kitchen - Table Space, Pantry, Upgraded Countertops
- Fireplace: Yes
- Number of Fireplaces: 1
- Fireplace(s): Stone
- Appliances: Dryer, Washer, Dishwasher, Refrigerator, Stove
- Flooring: Luxury Vinyl Plank
Rooms
- Total Bathrooms: 2
- Full Bathrooms: 1
- Half Bathrooms: 1
- Upper Floor Baths: 1
- Upper - Full Baths: 1
- Main Floor Baths: 1
- Main - 1/2 Baths: 1
- Total Bedrooms: 3
- Bedrooms Upper: 3
- Laundry: Has Laundry, Lower Floor, Washer In Unit, Dryer In Unit
Additional Information
- Security/Safety: Smoke Detector
Exterior
- Exterior Features: Sidewalks
- Porch/Patio/Deck: Roof
Parking
Location
- County: PRINCE WILLIAM
- Subdivision: DALE CITY
- Driving Directions: Use GPS
School Information
- School District: Prince William County Public Schools
- Elementary School: Minnieville
- Middle School: George M. Hampton
- High School: Gar-Field
Community
- Association: Yes
- Assoc. Name: THE DALE CITY NINTH HOA (NRP)
- Assoc. Fees Include: Trash, Snow Removal, Common Area Maintenance
- Pets Allowed: Yes
- Pets: No Pet Restrictions
Heating & Cooling
- Central air: Yes
- Cooling Type: Central A/C, Attic Fan, Window Unit(s)
- Cooling Fuel: Electric
- Heating Type: Forced Air
- Heating Fuel: Electric
- Water Heater: Electric
Utilities
- Sewer: Public Sewer
- Water: Public
- Utility Description: Cable TV Available, Electric Available, Phone
Structural Information
- Architectural Style: Traditional
- Structure Type: Interior Row/Townhouse
- Construction: Combination
- Basement: Yes
- Basement Entrance: Yes
- Basement Desc.: Full, Connecting Stairway, Interior Access, Outside Entrance, Partially Finished, Space For Rooms, Walkout Level, Windows
- Foundation: Concrete Perimeter
- Roof: Asphalt
- Walls/Ceilings: Dry Wall
- Windows: Energy Efficient, Double Pane, Sliding
- Doors: Sliding Glass
- Stories Description: Lower 1, Main, Upper 1
- Square Feet: 1,950
- Sq. Ft. Source: Assessor
- Living Area: 1,644 Sq. Ft.
- Finished Above Grnd: 1,338 Sq. Ft.
- Finished Below Grnd: 306 Sq. Ft.
- Year Built: 1974
- Year Built Source: Assessor
- Property Condition: Below Average
Lot Features
- Lot Size (Acres): 0.03
- Lot Size (Sq. Ft.): 1,441
- Lot Size Source: Assessor
- Zoning: RPC
- Lot Description: Backs to Trees, Front Yard, Rear Yard
- Fencing (Description): Fully, Wood
Financial Considerations
- Price Per Sq. Ft.: $246.64
- Association Fee: $108
- Assoc Fee Freq.: Monthly
- Assessment Year: 2026
- City/TownTax Freq: Annually
- County Tax: $3,013
- County Tax Freq: Annually
- Tax w/Assessment: $348,300
- Tax Amount: $3,389
- Tax Year: 2026
- Terms: Standard Sale
- Tax Total Finished Sq. Ft.: 1644
Disclosures and Reports
- Ownership: Fee Simple
- Inclusions: Window AC units (3) and fireplace as-is
- Section: T
- Lot Number: 36
Listed by Pearson Smith Realty, LLC, Tress A Billy
Sold by Samson Properties, MOHIUDDIN M KADER