This is a carousel with tiles that activate property listing cards. Use the previous and next buttons to navigate.
1/1
$455,000
This is a carousel with tiles that activate property listing cards. Use the previous and next buttons to navigate.
1/1
Property Description
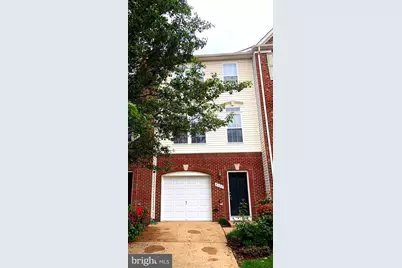
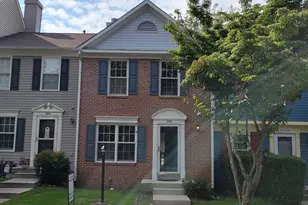
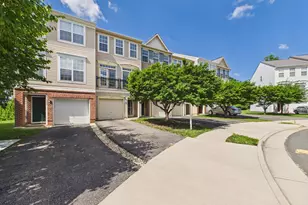
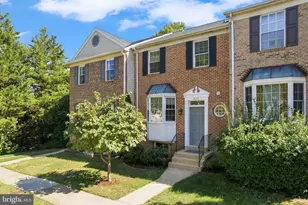
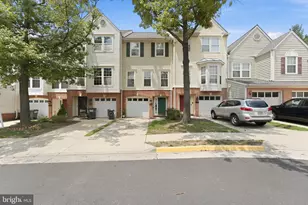
Three Primary Suites! This Three Bedroom Three and Half Bath Home Is Move in Ready. Every Bedroom Has Its Own Private Full Bathroom! The Owners Suite Has A Separate Soaking Tub and Shower and A Large Walk in Closet. The Second and Third Bedrooms Have Their Own Bathrooms With Shower/Tub Combos and Large Closets. The Entire Unit Has Fresh Neutral Paint Just Waiting For Your Personal Touches. This Is A Must See. Lots Of Upgrades and Plenty Of Room To Grow. Beautiful Four Level Interior Unit Townhouse Condo Has A One Car Garage With Room For A Second Car in The Driveway. Guest Parking Is Located Right Across The Street From The Unit. The Foyer Has Hardwood Floors and Leads To The Nely Carpeted Family Room Perfect For Movie Nights Or A Snuggle in Front Of The Gas Fireplace. There Is Also A Walk Out Private Patio Off The Family Room Great For Outdoor Relaxing. This Level Also Has A Convenient Half Bath and The Laundry Room. The Open Concept Main Level Has A Large Sunny Newly Carpeted Living Room and Dining Room. Patio Doors Lead To A Walkout Upper Deck That Faces Trees Giving You A Natural Setting in Which To Relax. The Whole Level Is Bright and Airy. The Open Concept Spacious Kitchen Has A Built in Desk Area and Plenty Of Cabinets and Counter Space, New Microwave and A Newer Stove and Refrigerator. An Island With Slide Out Shelves Adds Additional Storage and Prep Space With Room For Seating. There Is Also A Built in Desk Great For Working From Home Or Doing School Work. A Large Pantry Cabinet Adds Additional Storage. The Cabinets Are A Lovely Oak But Could Be Refinished Or Painted If Desired. The Third Level Has A Newly Carpeted Primary Suite With A Soaking Tub and Separate Shower and A Large Walk in Closet. The Room Is Bright and Sunny and Very Roomy. The Newly Carpeted Second Bedroom Is Also On This Level With A Large Walk in Closet, A Full Bath With A Shower.Tub Combo and Lots Of Natural Light. The Third Bedroom Also With Its Own Full Bath and New Carpet Is On The Fourth Level Making Three Primary Suites in One House. The Home Is Located Close To The Play Areas and The Community Pool. The Community Offers Amenities Such As A Clubhouse, Pool, Tot Lots, Extrior Maintainence, Snow Removal, Lawn Mowing and More. The Location Can't Be Beat. Close To Commuter Lots Or A Quick Jump On To 95 Will Put You in Dc Or Frederricksburg in No Time. Just Across Old Bridge Road Is A Safeway Grocery Store and Many Restaurants. The Home Is Also Located Close To Daycare, Shops and Historic Occoquan. This Home Has Only Had One Owner and Has Been Meticulously Maintained. Many More Updates. This Unit Is A Must See.
Full Property Details
Full Property Details for 4133 Cressida Pl
General
- Sold For: $455,000
- HOA FEE: $190/month
- Taxes: $4,173 (2025)
- Status: Closed
- Type: Townhouse
- Source: BrightMLSMidAtlantic
- MLS ID: VAPW2118158
- Added to Site: 94 day(s) ago
Interior
- Rooms/Areas: Living Room, Dining Room, Primary Bedroom, Bedroom 3, Kitchen, Family Room, Foyer, Laundry, Utility Room, Bathroom 1, Bathroom 2, Primary Bathroom, Full Bath, Half Bath
- Fireplace: Yes
- Number of Fireplaces: 1
- Fireplace(s): Mantel(s), Marble, Screen, Gas/Propane
- Flooring: Carpet, Laminated
Rooms
Bathrooms
- Total Bathrooms: 4
- Full Bathrooms: 3
- Half Bathrooms: 1
- Upper 2 - Full Baths: 1
- Upper Floor Baths: 3
- Upper - Full Baths: 3
- Lower Floor Baths: 1
- Lower - 1/2 Baths: 1
Bedrooms
- Total Bedrooms: 3
- Bedrooms Upper: 3
- Bedrooms-Up2: 1
Other Rooms
- Laundry: Lower Floor, Dryer In Unit, Washer In Unit
Additional Information
- Shared Amenities: Common Grounds, Pool - Outdoor, Tot Lots/Playground
- Shared Pool: Yes
- Pool: Yes
Parking
- Garage: Yes
- Garage Spaces: 1
- Total Spaces: 1
- Parking Features: Asphalt Driveway
- Parking Type: Attached Garage
- Garage Description: Garage - Front Entry, Garage Door Opener, Inside Access
Location
- County: PRINCE WILLIAM
- Subdivision: GLEN OAKS CONDOMINIUM
- Driving Directions: USE GPS - Take 95S to 123 N (Exit 160). Turn left on Old Bridge road. Turn left on Troupe St. Go left on Cordelia Ct. Left on Cressida. House is located on the left side. Park in Visitor parking or driveway.
- Direction Faces: Northeast
- City Limits: Yes
School Information
- School District: Prince William County Public Schools
Community
- Assoc. Fees Include: Common Area Maintenance, Ext Bldg Maint, Pool(s), Road Maintenance, Snow Removal, Trash
- Pets Allowed: Yes
- Pets: No Pet Restrictions
Heating & Cooling
- Central air: Yes
- Cooling Type: Central A/C, Multi Units
- Cooling Fuel: Electric
- Heating Type: Central
- Heating Fuel: Natural Gas
- Water Heater: Natural Gas
Utilities
- Sewer: Public Sewer
- Water: Public
Structural Information
- Architectural Style: Contemporary
- Structure Type: Interior Row/Townhouse
- Construction: Combination
- Basement: Yes
- Basement Entrance: Yes
- Basement Desc.: Walkout Level, Fully Finished, Front Entrance, Rear Entrance
- Foundation: Slab
- Roof: Shingle
- Entry Floor Number: 1
- Stories Description: Lower 1, Upper 1, Upper 2
- Square Feet: 2,268
- Sq. Ft. Source: Assessor
- Living Area: 2,068 Sq. Ft.
- Finished Above Grnd: 1,620 Sq. Ft.
- Finished Below Grnd: 448 Sq. Ft.
- Year Built: 2002
- Year Built Source: Assessor
Unit Information
Unit 1
- Bathrooms-Lower: 1
Lot Features
- Zoning: R16
Financial Considerations
- Price Per Sq. Ft.: $287.04
- Condo Fee: $190
- Condo Fee Freq: Monthly
- Assessment Year: 2025
- City/TownTax Freq: Annually
- County Tax: $3,781
- County Tax Freq: Annually
- Tax w/Assessment: $472,500
- Tax Amount: $4,173
- Tax Year: 2025
- Terms: Standard Sale
- Tax Total Finished Sq. Ft.: 2068
Disclosures and Reports
- Ownership: Condominium
- Condo: Yes
Listed by Samson Properties, John M Pionke
Sold by Pearson Smith Realty, LLC, Jacklyn A Esguerra

Get Pre-Approved Today
Schools
Schools serving 4133 Cressida Pl
School District:Prince William County Public Schools
| Name | Grades | Distance |
|---|---|---|
Westridge Elementary School 12400 Knightsbridge Drive, Woodbridge, VA 22192 | PK-5 | 0.9 mi |
Gar-Field High School 14000 Smoketown Road, Woodbridge, VA 22192 | 9-12 | 2.4 mi |
Woodbridge Middle School, Woodbridge, VA 2201 York Drive, Woodbridge, VA 22191 | 6-8 | 3.3 mi |
Disclaimer:
School attendance boundaries provided by ATTOM Data Solutions and are for reference only. Contact the school directly to verify enrollment eligibility.
Price & Sales History for 4133 Cressida Pl
Date
Details
Price
Change
Source
6/30/2026
Sold
$455,000
-2.15%
MLS
5/07/2026
Listed
$465,000
—
MLS
Disclaimer: Historical sales information is derived from public records provided by the county offices. Information is not guaranteed and should be independently verified.
4133 Cressida Place, Woodbridge, VA 22192 (MLS# VAPW2118158) is a Townhouse property that was sold at $455,000 on June 30, 2026. Want to learn more about 4133 Cressida Place? Do you have questions about finding other Townhouse real estate for sale in Woodbridge? You can browse all Woodbridge real estate or contact a Coldwell Banker agent to request more information.