
This is a carousel with tiles that activate property listing cards. Use the previous and next buttons to navigate.


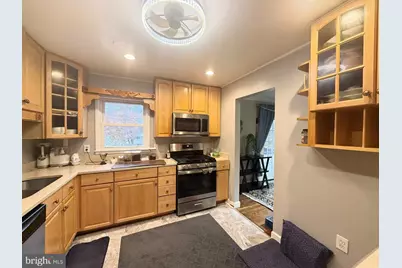
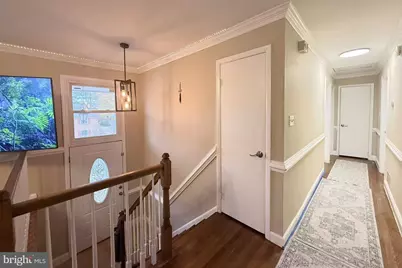
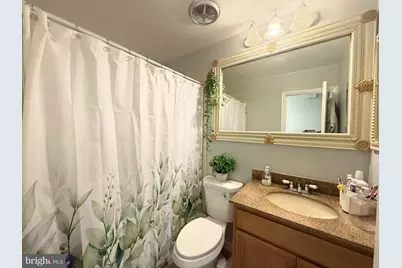
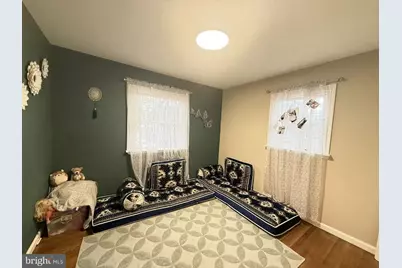
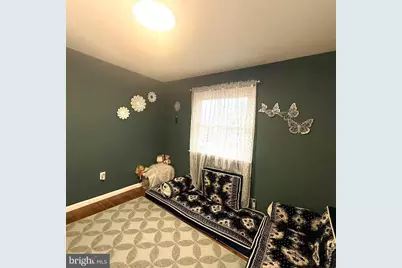
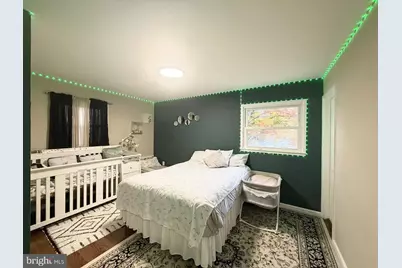
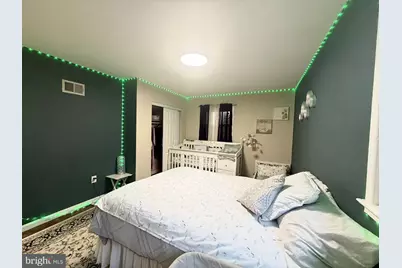
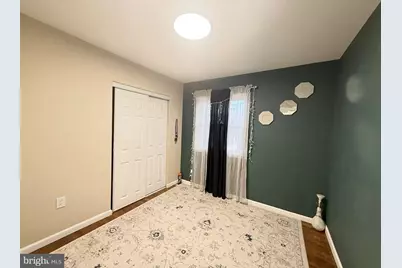
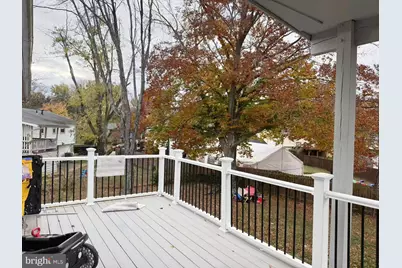


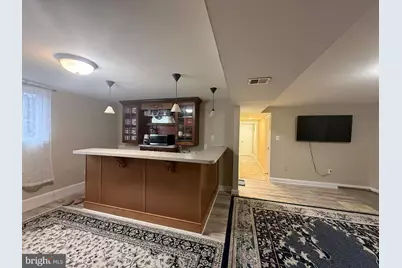
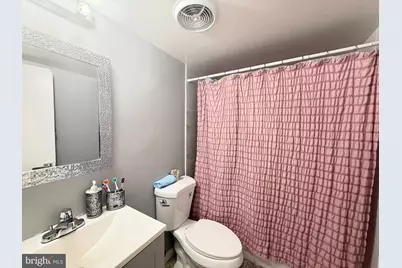

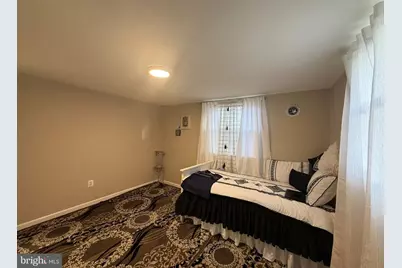
$2,799 Just Listed

This is a carousel with tiles that activate property listing cards. Use the previous and next buttons to navigate.
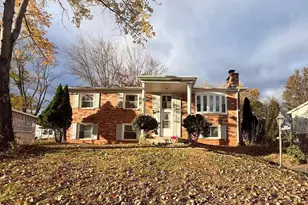

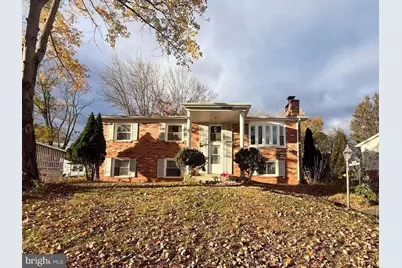
Full Property Details for 4224 Evergreen Dr
General
- Rent: $2,799
- Status: Active
- Type: Single Family
- Source: BrightMLSMidAtlantic
- MLS ID: VAPW2134184
- Updated: 11/15/2026
Rental Information
- Max. Lease (Mths): 60
- Min. Lease (Mths): 18
Interior
- Fireplace: Yes
- Number of Fireplaces: 1
- Appliances: Built-In Microwave, Dishwasher, Disposal, Dryer, Oven - Single, Refrigerator, Washer
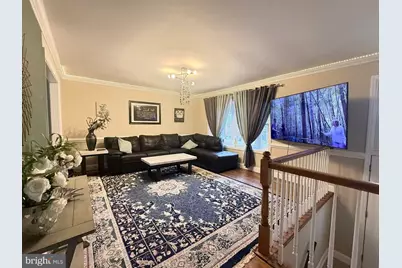
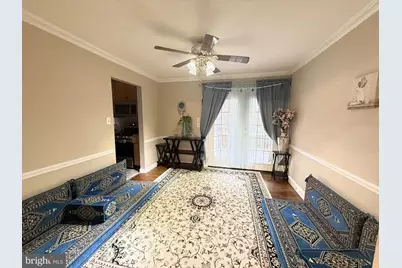
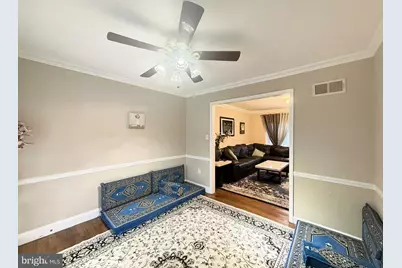
- Flooring: Luxury Vinyl Plank, Hardwood
Rooms
Bathrooms
- Total Bathrooms: 3
- Full Bathrooms: 3
- Main Floor Baths: 2
- Main - Full Baths: 2
- Lower Floor Baths: 1
- Lower - Full Baths: 1
Bedrooms
- Total Bedrooms: 5
- Bedrooms Lower: 2
- Bedrooms Main & Up: 3
Other Rooms
- Laundry: Lower Floor
Parking
- Parking Features: Concrete Driveway
- Parking Type: Driveway, On Street
Location
- County: PRINCE WILLIAM
- Subdivision: DALE CITY
- Driving Directions: Follow your google map or GPS
School Information
- School District: Prince William County Public Schools
- High School: Gar-Field
Heating & Cooling
- Central air: Yes
- Cooling Type: Central A/C
- Cooling Fuel: Electric
- Heating Type: Central
- Heating Fuel: Natural Gas
- Water Heater: Natural Gas
Utilities
- Sewer: No Septic System, Public Sewer
- Water: Public
Structural Information
- Architectural Style: Split Foyer
- Structure Type: Detached
- Construction: Brick
- Basement: Yes
- Basement Entrance: Yes
- Basement Desc.: Combination, Connecting Stairway, Daylight, Partial, Fully Finished, Improved, Heated, Interior Access, Outside Entrance, Rear Entrance, Space For Rooms, Walkout Level, Windows, Workshop
- Foundation: Concrete Perimeter
- Stories/Levels: 2
- Stories Description: Lower 1, Main
- Square Feet: 2,250
- Sq. Ft. Source: Assessor
- Living Area: 2,196 Sq. Ft.
- Finished Above Grnd: 1,170 Sq. Ft.
- Finished Below Grnd: 1,026 Sq. Ft.
- Year Built: 1970
- Year Built Source: Assessor
- Property Condition: Good
Unit Information
Unit 1
- Bathrooms-Lower: 1
- Bedrooms-Lower: 2
Lot Features
- Lot Size (Acres): 0.2
- Lot Size (Sq. Ft.): 8,755
- Lot Size Source: Assessor
- Zoning: RPC
- Fencing (Description): Fully
Financial Considerations
- Price Per Sq. Ft.: $2.39
- Application Fee: $49
- Security Deposit: $3,000
- Tax w/Assessment: $494,800
- Tenant Pays: Utilities - All, Lawn/Tree/Shrub Care
- Tax Total Finished Sq. Ft.: 2196
Disclosures and Reports
- Ownership: Other
Meet the listing agent

(703) 772-8577 direct
(703) 763-1950 office
Schools serving 4224 Evergreen Dr
| Name | Grades | Distance |
|---|---|---|
Gar-Field High School 14000 Smoketown Road, Woodbridge, VA 22192 | 9-12 | 1.9 mi |
Kyle R. Wilson Elementary School 5710 Liberty Hill Court, Woodbridge, VA 22193 | PK-5 | 2.2 mi |
Mills E. Godwin Middle School 14800 Darbydale Avenue, Woodbridge, VA 22193 | 6-8 | 0.2 mi |
4224 Evergreen Drive, Woodbridge, VA 22193 (MLS# VAPW2134184) is a Single Family property with 5 bedrooms and 3 full bathrooms. 4224 Evergreen Drive is currently listed for rent at $2,799 and was received on November 14, 2026. This property is listed by Poppy Guo from our Prince William Regional Office.Want to learn more about 4224 Evergreen Drive? Do you have questions about finding other real estate for sale or rent in Woodbridge? You can browse all Woodbridge rentals or contact a Coldwell Banker agent to request more information.