This is a carousel with tiles that activate property listing cards. Use the previous and next buttons to navigate.
1/1
$425,000
This is a carousel with tiles that activate property listing cards. Use the previous and next buttons to navigate.
1/1
Property Description
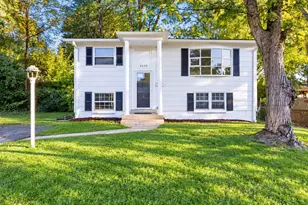
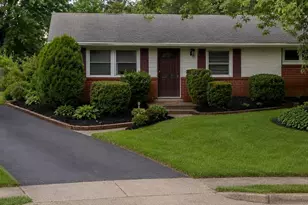
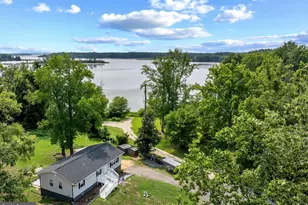
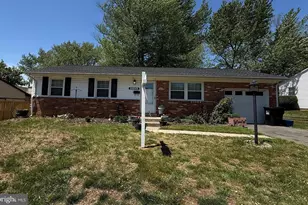
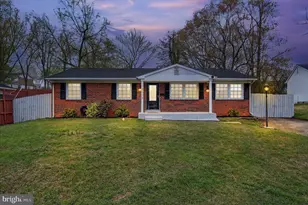
Welcome to this charming 3-bedroom, 1.5-bath single-family home in the heart of Woodbridge! Ideally situated near the Old Bridge Road and Prince William Parkway intersection, this home offers convenient access to major commuter routes, shopping, dining, schools, parks, and everyday amenities-all with the added benefit of NO HOA! Step inside to find beautiful hardwood floors throughout much of the home and a bright, functional layout with plenty of natural light. The spacious kitchen offers an abundance of cabinetry and countertop space, stainless steel appliances, gas cooking, and plenty of room for everyday dining and entertaining. The adjoining living and dining areas provide flexible space for gatherings, while the additional family room features a wood-burning stove with a brick surround, adding warmth and character to the home. All three bedrooms offer hardwood flooring and comfortable living space. Outside, enjoy a huge yard surrounded by mature trees, providing plenty of room for entertaining, gardening, recreation, pets, or simply relaxing outdoors. A large concrete patio creates an excellent space for outdoor furniture and summer gatherings. The property also features an attached one-car garage, private driveway, and accessibility ramp. With its single-level living, generous lot, hardwood floors, oversized kitchen, garage, and no HOA, this home offers an excellent combination of space, convenience, and potential in an established Woodbridge neighborhood. Conveniently located near Old Bridge Road, Prince William Parkway, shopping, restaurants, recreation, and major commuter routes. A wonderful opportunity to make this Woodbridge home your own!
Full Property Details
Full Property Details for 4311 Hendricks Dr
General
- Sold For: $425,000
- Taxes: $2,301 (2011)
- Status: Closed
- Type: Single Family
- Source: BrightMLSMidAtlantic
- MLS ID: VAPW2127650
- Added to Site: 64 day(s) ago
Interior
- Rooms/Areas: Living Room, Primary Bedroom, Bedroom 2, Bedroom 3, Kitchen, Laundry, Other
- Interior Features: Kitchen - Country, Kitchen - Eat-In, Window Treatments, Stove - Wood, Wood Floors
- Fireplace: Yes
- Number of Fireplaces: 1
- Appliances: Dishwasher, Disposal, Dryer, Icemaker, Oven/Range - Gas, Refrigerator, Stove, Washer
Rooms
Bathrooms
- Total Bathrooms: 2
- Full Bathrooms: 1
- Half Bathrooms: 1
- Main Floor Baths: 2
- Main - Full Baths: 1
- Main - 1/2 Baths: 1
Bedrooms
- Total Bedrooms: 3
- Bedrooms Main & Up: 3
Exterior
- Porch/Patio/Deck: Deck(s)
Parking
- Garage: Yes
- Garage Spaces: 1
- Total Spaces: 1
- Parking Type: Attached Garage
- Garage Description: Garage - Side Entry
Location
- County: PRINCE WILLIAM
- Subdivision: DALE CITY
- Driving Directions: GOOGLEMAPS
School Information
- School District: Prince William County Public Schools
- Elementary School: Kerrydale
- Middle School: Beville
- High School: Gar-Field
Heating & Cooling
- Central air: Yes
- Cooling Type: Ceiling Fan(s), Central A/C
- Cooling Fuel: Electric
- Heating Type: Forced Air
- Heating Fuel: Natural Gas
- Water Heater: Natural Gas
Utilities
- Sewer: Public Sewer
- Water: Public
Structural Information
- Architectural Style: Ranch/Rambler
- Structure Type: Detached
- Construction: Combination, Brick, Brick Front
- Foundation: Other
- Stories Description: Main
- Square Feet: 1,200
- Sq. Ft. Source: Estimated
- Living Area: 1,200 Sq. Ft.
- Finished Above Grnd: 1,200 Sq. Ft.
- Year Built: 1971
- Year Built Source: Estimated
Additional Structures
- Other Structures: Shed
Lot Features
- Lot Size (Acres): 0.18
- Lot Size (Sq. Ft.): 7,884
- Lot Size Source: Estimated
- Zoning: RPC
Financial Considerations
- Price Per Sq. Ft.: $374.92
- Assessment Year: 2011
- County Tax: $2,163
- County Tax Freq: Annually
- Tax w/Assessment: $179,700
- Tax Amount: $2,301
- Tax Year: 2011
- Terms: Standard Sale
Disclosures and Reports
- Ownership: Fee Simple
- Section: 8D
- Lot Number: 500
Listed by H2yl Properties Llc, Burhan Khan
Sold by Unrepresented, Unrepresented

Get Pre-Approved Today
Schools
Schools serving 4311 Hendricks Dr
School District:Prince William County Public Schools
| Name | Grades | Distance |
|---|---|---|
John D. Jenkins Elementary 4060 Prince William Parkway, Woodbridge, VA 22192 | PK-5 | 0.5 mi |
Gar-Field High School 14000 Smoketown Road, Woodbridge, VA 22192 | 9-12 | 2.1 mi |
Stuart M. Beville Middle School 4901 Dale Blvd, Woodbridge, VA 22193 | 6-8 | 1.1 mi |
Disclaimer:
School attendance boundaries provided by ATTOM Data Solutions and are for reference only. Contact the school directly to verify enrollment eligibility.
Price & Sales History for 4311 Hendricks Dr
Date
Details
Price
Change
Source
10/09/2026
Sold
$425,000
-5.53%
MLS
8/07/2026
Listed
$449,900
—
MLS
Disclaimer: Historical sales information is derived from public records provided by the county offices. Information is not guaranteed and should be independently verified.
4311 Hendricks Drive, Woodbridge, VA 22193 (MLS# VAPW2127650) is a Single Family property that was sold at $425,000 on October 09, 2026. Want to learn more about 4311 Hendricks Drive? Do you have questions about finding other Single Family real estate for sale in Woodbridge? You can browse all Woodbridge real estate or contact a Coldwell Banker agent to request more information.