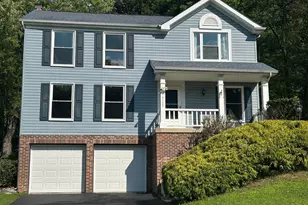
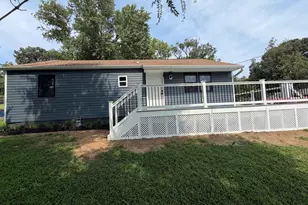
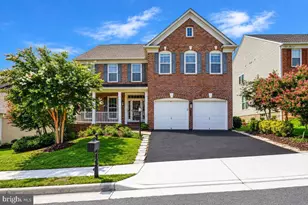
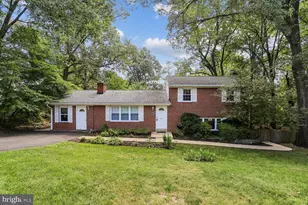
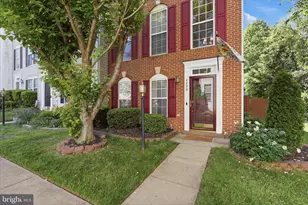
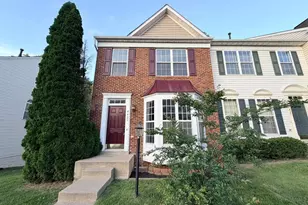
Full Property Details for 4403 Echo Ct
General
- Sold For: $615,000
- Taxes: $5,239 (2025)
- Status: Closed
- Type: Single Family
- Source: BrightMLSMidAtlantic
- MLS ID: VAPW2110464
- Added to Site: 274 day(s) ago
Interior
- Interior Features: Bathroom - Soaking Tub, Bathroom - Tub Shower, Breakfast Area, Combination Dining/Living, Combination Kitchen/Dining, Combination Kitchen/Living, Dining Area, Entry Level Bedroom, Floor Plan - Open, Kitchen - Island, Recessed Lighting, Wood Floors, Skylight(s)
- Fireplace: Yes
- Number of Fireplaces: 1
- Fireplace(s): Wood
- Appliances: Stainless Steel Appliances, Built-In Microwave, Dishwasher, Disposal, Oven/Range - Gas, Washer, Dryer, Refrigerator, Stove, Water Heater
- Flooring: Wood
Rooms
- Total Bathrooms: 3
- Full Bathrooms: 3
- Main Floor Baths: 2
- Main - Full Baths: 2
- Lower Floor Baths: 1
- Lower - Full Baths: 1
- Total Bedrooms: 4
- Bedrooms Lower: 1
- Bedrooms Main & Up: 3
Additional Information
- Pool: Yes
- Private Pool: Yes
- Pool Description: Fenced
Parking
Location
- County: PRINCE WILLIAM
- Subdivision: DALE CITY
- Driving Directions: Directions to 4403 Echo Ct, Woodbridge, VA 22193: From I-95, take Exit 158B toward Prince William Pkwy/VA-294 West. Continue on Prince William Pkwy for about 4 miles. Turn left onto Minnieville Rd. In approximately 2 miles, turn right onto Princedale Dr. Take the first left onto Echo Ct. The property is located in the cul-de-sac.
School Information
- School District: Prince William County Public Schools
- Elementary School: Kyle R. Wilson
- Middle School: Mills E. Godwin
- High School: Gar-Field
Heating & Cooling
- Central air: Yes
- Cooling Type: Central A/C
- Cooling Fuel: Electric
- Heating Type: Forced Air
- Heating Fuel: Natural Gas
- Water Heater: Natural Gas
Utilities
- Sewer: Public Sewer
- Water: Public
- Utility Description: Electric Available, Natural Gas Available, Sewer Available
Structural Information
- Architectural Style: Colonial
- Structure Type: Detached
- Construction: Combination
- Basement: Yes
- Basement Entrance: Yes
- Basement Desc.: Fully Finished, Outside Entrance
- Foundation: Brick/Mortar
- Stories Description: Lower 1, Main
- Square Feet: 2,408
- Sq. Ft. Source: Estimated
- Living Area: 2,250 Sq. Ft.
- Finished Above Grnd: 1,170 Sq. Ft.
- Finished Below Grnd: 1,080 Sq. Ft.
- Year Built: 1970
- Year Built Source: Assessor
- Property Condition: Excellent
Unit Information
- Bathrooms-Lower: 1
- Bedrooms-Lower: 1
Lot Features
- Lot Size (Acres): 0.22
- Lot Size (Sq. Ft.): 9,491
- Lot Size Source: Assessor
- Zoning: RPC
- Fencing (Description): Fully
Financial Considerations
- Price Per Sq. Ft.: $534.18
- Assessment Year: 2025
- City/TownTax Freq: Annually
- County Tax: $4,722
- County Tax Freq: Annually
- Tax w/Assessment: $521,200
- Tax Amount: $5,239
- Tax Year: 2025
- Terms: Standard Sale
- Tax Total Finished Sq. Ft.: 2092
Disclosures and Reports
- Ownership: Fee Simple
- Section: 7
- Lot Number: 211
Listed by Compass, Tutu Mahmudova
Sold by Pearson Smith Realty, LLC, Roberto D Rolong Coronell