This is a carousel with tiles that activate property listing cards. Use the previous and next buttons to navigate.
1/1
$450,000
This is a carousel with tiles that activate property listing cards. Use the previous and next buttons to navigate.
1/1
Property Description
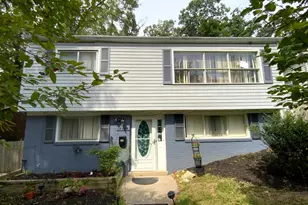
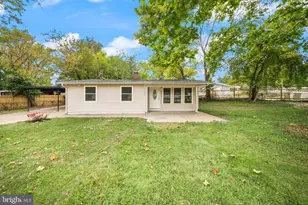
Welcome home to this charming 3-bedroom, 1-bath rambler offering convenient one-level living and a warm, inviting feel from the moment you arrive. The cheerful yellow front door with matching trim adds standout curb appeal and a welcoming first impression. Inside, enjoy a spacious open-concept living and dining area, ideal for everyday living and entertaining. This home has been thoughtfully improved with numerous major updates, including the roof, HVAC system, electrical, insulation, and more-providing added peace of mind for years to come. Exterior enhancements include an extended paver driveway, enclosed side carport, and refreshed landscaping that enhances both function and curb appeal. A standout feature is the recently added detached garage, offering space for a vehicle along with additional storage. With many significant improvements already completed, this home offers a great combination of comfort, functionality, and long-term value. A wonderful opportunity for buyers seeking a move-in ready home with practical upgrades and inviting character.
Full Property Details
Full Property Details for 4504 Hamilton Dr
General
- Sold For: $450,000
- Taxes: $3,325 (2025)
- Status: Closed
- Type: Single Family
- Source: BrightMLSMidAtlantic
- MLS ID: VAPW2116114
- Added to Site: 48 day(s) ago
Interior
- Number of Rooms: 8
- Rooms/Areas: Dining Room, Bedroom 2, Bedroom 3, Kitchen, Family Room, Bedroom 1, Laundry, Full Bath
- Interior Features: Ceiling Fan(s)
- Appliances: Dryer, Washer, Dishwasher, Disposal, Refrigerator, Stove
Rooms
Bathrooms
- Total Bathrooms: 1
- Full Bathrooms: 1
- Main Floor Baths: 1
- Main - Full Baths: 1
Bedrooms
- Total Bedrooms: 3
- Bedrooms Main & Up: 3
Parking
- Carport Spaces: 1
- Total Spaces: 5
- Parking Features: Concrete Driveway
- Parking Type: Attached Carport, Driveway
Location
- County: PRINCE WILLIAM
- Subdivision: DALE CITY
- Driving Directions: Cross street to Kerry Ln
School Information
- School District: Prince William County Public Schools
- Elementary School: Kerrydale
- Middle School: Beville
- High School: Gar-Field
Heating & Cooling
- Central air: Yes
- Cooling Type: Central A/C
- Cooling Fuel: Electric
- Heating Type: Forced Air
- Heating Fuel: Natural Gas
- Water Heater: Natural Gas
Utilities
- Sewer: Public Sewer
- Water: Public
Structural Information
- Architectural Style: Ranch/Rambler
- Structure Type: Detached
- Construction: Brick, Mixed
- Foundation: Other
- Stories Description: Main
- Square Feet: 1,000
- Sq. Ft. Source: Estimated
- Living Area: 1,000 Sq. Ft.
- Finished Above Grnd: 1,000 Sq. Ft.
- Year Built: 1971
- Year Built Source: Assessor
Lot Features
- Lot Size (Acres): 0.18
- Lot Size (Sq. Ft.): 7,688
- Lot Size Source: Assessor
- Zoning: RPC
- Lot Description: Landscaping, Open
- Fencing (Description): Fully, Wood
Financial Considerations
- Price Per Sq. Ft.: $450
- Assessment Year: 2025
- City/TownTax Freq: Annually
- County Tax: $2,963
- County Tax Freq: Annually
- Tax w/Assessment: $370,700
- Tax Amount: $3,325
- Tax Year: 2025
- Terms: Standard Sale
Disclosures and Reports
- Ownership: Fee Simple
- Section: 8E
- Lot Number: 325
Listed by eXp Realty LLC, Dong Soo Ahn and eXp Realty LLC, Dina Braun
Sold by Keller Williams Realty/Lee Beaver & Assoc., Anna Vidal

Get Pre-Approved Today
Schools
Schools serving 4504 Hamilton Dr
School District:Prince William County Public Schools
| Name | Grades | Distance |
|---|---|---|
Kerrydale Elementary School 13199 Kerrydale Road, Woodbridge, VA 22193 | PK-5 | 0.3 mi |
Gar-Field High School 14000 Smoketown Road, Woodbridge, VA 22192 | 9-12 | 2.4 mi |
Stuart M. Beville Middle School 4901 Dale Blvd, Woodbridge, VA 22193 | 6-8 | 0.9 mi |
Disclaimer:
School attendance boundaries provided by ATTOM Data Solutions and are for reference only. Contact the school directly to verify enrollment eligibility.
Price & Sales History for 4504 Hamilton Dr
Date
Details
Price
Change
Source
5/18/2026
Sold
$450,000
—
MLS
4/17/2026
Price Reduced
$450,000
-2.17%
MLS
4/09/2026
Listed
$460,000
—
MLS
Disclaimer: Historical sales information is derived from public records provided by the county offices. Information is not guaranteed and should be independently verified.
4504 Hamilton Drive, Woodbridge, VA 22193 (MLS# VAPW2116114) is a Single Family property that was sold at $450,000 on May 18, 2026. Want to learn more about 4504 Hamilton Drive? Do you have questions about finding other Single Family real estate for sale in Woodbridge? You can browse all Woodbridge real estate or contact a Coldwell Banker agent to request more information.