No photo available
$575,000 Just Listed
Property Description
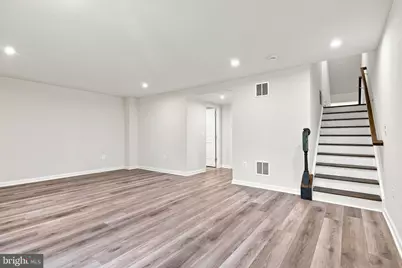
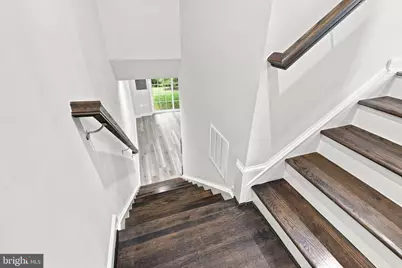
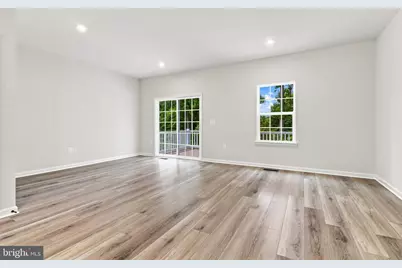
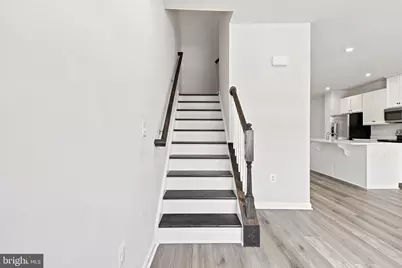
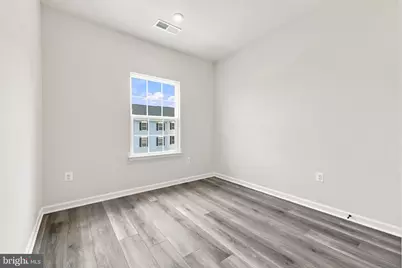
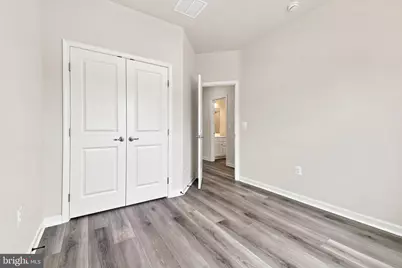
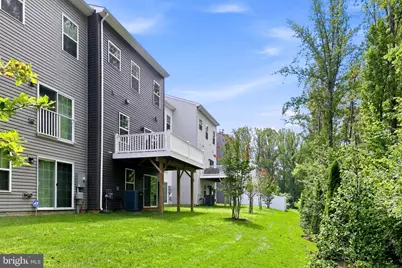
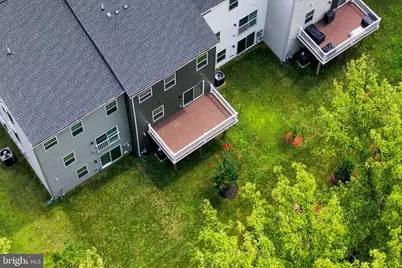
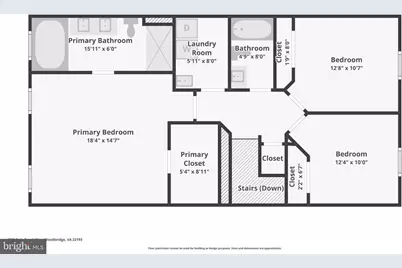
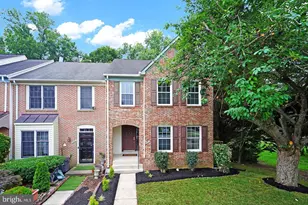
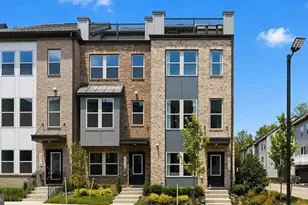
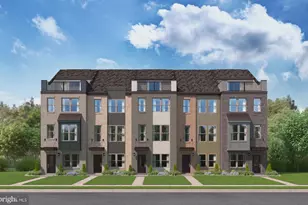
COMMUTER'S DREAM | NEARLY NEW | 2,382 FINISHED SQ FT | 3 BEDROOMS | 3.5 BATHS Northern Virginia commuting without giving up the space, finishes and convenience you actually want at home. Built in 2023, this nearly-new Woodbridge townhome delivers 2,382 finished square feet across three finished levels in a location positioned for exceptional access to the entire I-95 employment corridor. Commuting north? This is where the location earns its keep. Quick access to I-95, the 95 Express Lanes, Prince William Parkway and Route 1 puts Springfield, Fort Belvoir, Alexandria, Crystal City, the Pentagon and Washington, D.C. within the primary commuter corridor. The Opitz Boulevard Express Lanes connection adds another major option for getting onto and off the 95 Express Lanes in Woodbridge. Prefer to leave the car behind? Woodbridge offers multiple alternatives. Nearby commuter infrastructure includes the Dale City, Horner Road, Telegraph Road, Neabsco and Potomac Mills commuter facilities, with OmniRide service connecting the area to Washington, D.C., the Pentagon, Rosslyn, Ballston, Crystal City and Franconia-Springfield Metro. The Woodbridge VRE station provides another option for commuters traveling north toward Alexandria, Crystal City and Washington. And the location works just as hard after the commute. Minutes from the Potomac Mills retail and entertainment corridor and Stonebridge at Potomac Town Center, you'll have major shopping, restaurants, entertainment, fitness, services and everyday essentials close to home. Wegmans, dining and entertainment at Stonebridge, Potomac Mills, IKEA and the broader Woodbridge shopping district make this one of Prince William County's most convenient places to live. Then come home to something that still feels new. Built just three years ago, this home offers 3 bedrooms, 3.5 bathrooms and 2,382 finished square feet with the flexibility today's buyers are searching for. Three finished levels create room to spread out, work from home, entertain and host overnight guests without sacrificing dedicated bedroom space. The finished walk-out lower level with a full bathroom is a standout-perfect for a private guest suite, home office, gym, media room or second living space. Upstairs, three bedrooms provide separation from the main entertaining areas, while 3.5 bathrooms mean the convenience of a bathroom on every level. 2023 CONSTRUCTION. 2,382 FINISHED SQ FT. THREE FINISHED LEVELS. 3 BEDROOMS. 3.5 BATHROOMS. FINISHED WALK-OUT LOWER LEVEL. GARAGE. I-95 + EXPRESS LANES ACCESS. VRE. OMNIRIDE. COMMUTER LOTS. POTOMAC MILLS. STONEBRIDGE. For buyers searching Woodbridge, Dale City and the I-95 corridor for a newer home with serious commuter connectivity, substantial finished square footage and everyday convenience, 4522 Dale Creek Way checks the boxes that matter.
Full Property Details
Full Property Details for 4522 Dl Crk Wy
General
- Price: $575,000
- HOA FEE: $152/month
- Taxes: $5,437 (2026)
- Status: Active
- Type: Townhouse
- Source: BrightMLSMidAtlantic
- MLS ID: VAPW2128324
- Updated: 8/20/2026
- Added to Site: 6 day(s) ago
Interior
- Interior Features: Bathroom - Tub Shower, Bathroom - Stall Shower, Combination Kitchen/Living, Dining Area, Family Room Off Kitchen, Floor Plan - Open, Kitchen - Gourmet, Kitchen - Island, Primary Bath(s), Recessed Lighting, Upgraded Countertops, Walk-in Closet(s), Wood Floors, Window Treatments
- Appliances: Built-In Microwave, Washer, Dryer, Dishwasher, Disposal, Refrigerator, Icemaker, Stove
- Flooring: Luxury Vinyl Plank
Rooms
Bathrooms
- Total Bathrooms: 4
- Full Bathrooms: 3
- Half Bathrooms: 1
- Upper Floor Baths: 2
- Upper - Full Baths: 2
- Main Floor Baths: 1
- Main - 1/2 Baths: 1
- Lower Floor Baths: 1
- Lower - Full Baths: 1
Bedrooms
- Total Bedrooms: 3
- Bedrooms Upper: 3
Other Rooms
- Laundry: Upper Floor
Additional Information
- Security/Safety: Main Entrance Lock, Smoke Detector
Exterior
- Porch/Patio/Deck: Deck(s), Patio(s)
Parking
- Garage: Yes
- Garage Spaces: 3
- Total Spaces: 3
- Parking Type: Attached Garage
- Garage Description: Garage - Front Entry, Garage Door Opener
Location
- County: PRINCE WILLIAM
- Subdivision: GEORGETOWN PARK
- Driving Directions: From I-95, take VA-294/Prince William Pkwy toward Woodbridge. Turn onto Dale Blvd
School Information
- School District: Prince William County Public Schools
- Elementary School: Kyle R Wilson
- Middle School: Mills E. Godwin
- High School: Gar-Field
Community
- Association: Yes
- Assoc. Name: LUKAS PARK
Heating & Cooling
- Central air: Yes
- Cooling Type: Central A/C
- Cooling Fuel: Electric
- Heating Type: Forced Air
- Heating Fuel: Natural Gas
- Water Heater: Natural Gas
Utilities
- Sewer: Public Sewer
- Water: Public
Structural Information
- Architectural Style: Contemporary
- Structure Type: Interior Row/Townhouse
- Construction: Aluminum Siding
- Basement: Yes
- Basement Desc.: Walkout Level
- Foundation: Concrete Perimeter
- Walls/Ceilings: Dry Wall, High
- Stories Description: Lower 1, Main, Upper 1
- Square Feet: 2,772
- Sq. Ft. Source: Assessor
- Living Area: 2,382 Sq. Ft.
- Finished Above Grnd: 1,848 Sq. Ft.
- Finished Below Grnd: 534 Sq. Ft.
- Year Built: 2023
- Year Built Source: Assessor
- Property Condition: Excellent
Unit Information
Unit 1
- Bathrooms-Lower: 1
Lot Features
- Lot Size (Acres): 0.05
- Lot Size (Sq. Ft.): 1,981
- Lot Size Source: Assessor
- Zoning: R6
Financial Considerations
- Price Per Sq. Ft.: $311.15
- Association Fee: $152
- Assoc Fee Freq.: Monthly
- Assessment Year: 2026
- City/TownTax Freq: Annually
- County Tax: $4,903
- County Tax Freq: Annually
- Tax w/Assessment: $566,800
- Tax Amount: $5,437
- Tax Year: 2026
- Tax Total Finished Sq. Ft.: 2382
Disclosures and Reports
- Ownership: Fee Simple
- Lot Number: 17
Listed by Real Broker, LLC, Megan Ray

Get Pre-Approved Today
Schools
Schools serving 4522 Dl Crk Wy
School District:Prince William County Public Schools
| Name | Grades | Distance |
|---|---|---|
Kyle R. Wilson Elementary School 5710 Liberty Hill Court, Woodbridge, VA 22193 | PK-5 | 1.9 mi |
Gar-Field High School 14000 Smoketown Road, Woodbridge, VA 22192 | 9-12 | 2.3 mi |
Mills E. Godwin Middle School 14800 Darbydale Avenue, Woodbridge, VA 22193 | 6-8 | 0.4 mi |
Disclaimer:
School attendance boundaries provided by ATTOM Data Solutions and are for reference only. Contact the school directly to verify enrollment eligibility.
Price & Sales History for 4522 Dl Crk Wy
Date
Details
Price
Change
Source
8/20/2026
Listed
$575,000
4.13%
MLS
11/01/2023
Sold
$552,217
—
Public Record
Disclaimer: Historical sales information is derived from public records provided by the county offices. Information is not guaranteed and should be independently verified.
Tax History
Tax History for 4522 Dl Crk Wy
Year
Property Taxes
Change
Tax Assessment
Change
2025
$5,471
6%
$558,000
8%
2024
$5,140
864%
$516,800
909%
2023
$533
—
$51,200
—
Disclaimer: Historical tax information is derived from public records provided by the county offices. Information is not guaranteed and should be independently verified.
Estimate the Cost
Estimate the Cost for 4522 Dl Crk Wy
4522 Dale Creek Way, Woodbridge, VA 22193 (MLS# VAPW2128324) is a Townhouse property with 3 bedrooms, 3 full bathrooms and 1 partial bathroom. 4522 Dale Creek Way is currently listed for $575,000 and was received on August 20, 2026. Want to learn more about 4522 Dale Creek Way? Do you have questions about finding other Townhouse real estate for sale in Woodbridge? You can browse all Woodbridge real estate or contact a Coldwell Banker agent to request more information.