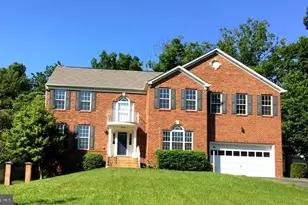
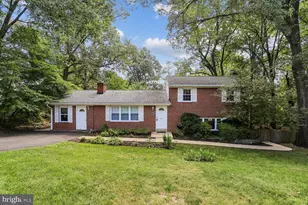
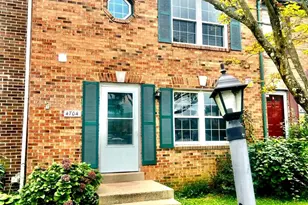
Full Property Details for 4656 Evansdale Rd
General
- Rent: $2,550
- Status: Closed
- Type: Single Family
- Source: BrightMLSMidAtlantic
- MLS ID: VAPW2128002
- Added to Site: 57 day(s) ago
Rental Information
- Lease/Rent Term: Month To Month
- Max. Lease (Mths): 22
- Min. Lease (Mths): 12
- Rent Includes: HVAC Maint, Taxes
Interior
- Rooms/Areas: Living Room, Dining Room, Bedroom 2, Bedroom 3, Bedroom 4, Kitchen, Foyer, Bedroom 1, Laundry, Mud Room
- Interior Features: Kitchen - Country, Dining Area, Window Treatments, Wood Floors, Floor Plan - Open
- Appliances: Dishwasher, Disposal, Dryer, Exhaust Fan, Icemaker, Oven/Range - Electric, Range Hood, Refrigerator, Washer
Rooms
- Total Bathrooms: 2
- Full Bathrooms: 2
- Upper Floor Baths: 1
- Upper - Full Baths: 1
- Lower Floor Baths: 1
- Lower - Full Baths: 1
- Total Bedrooms: 4
- Bedrooms Upper: 4
- Laundry: Dryer In Unit, Washer In Unit
Exterior
- Porch/Patio/Deck: Deck(s)
Parking
- Total Spaces: 2
- Parking Features: Paved Driveway
- Parking Type: Off Street, Driveway, On Street
Location
- County: PRINCE WILLIAM
- Subdivision: DALE CITY
- Driving Directions: 95- DALE BLVD WEST- LEFT ON DARBYDALE-LEFT ON EASTLAWN- RT ON EVANSDALE
School Information
- School District: Prince William County Public Schools
- Elementary School: Montclair
- Middle School: George M. Hampton
- High School: Gar-Field
Heating & Cooling
- Central air: Yes
- Cooling Type: Central A/C
- Cooling Fuel: Electric
- Heating Type: Forced Air
- Heating Fuel: Natural Gas
- Water Heater: Natural Gas
Utilities
- Sewer: Public Sewer
- Water: Public
Structural Information
- Property Detached: Yes
- Architectural Style: Split Foyer
- Structure Type: Detached
- Construction: Vinyl Siding
- Basement: Yes
- Basement Entrance: Yes
- Basement Desc.: Connecting Stairway, Rear Entrance, Daylight, Full, Fully Finished, Walkout Level
- Foundation: Slab
- Walls/Ceilings: Dry Wall
- Windows: Double Pane, Screens
- Doors: Six Panel, Sliding Glass
- Stories Description: Lower 1, Main, Upper 1
- Square Feet: 1,472
- Sq. Ft. Source: Estimated
- Living Area: 1,472 Sq. Ft.
- Finished Above Grnd: 736 Sq. Ft.
- Finished Below Grnd: 736 Sq. Ft.
- Year Built: 1969
- Year Built Source: Estimated
- Property Condition: Very Good
Unit Information
Lot Features
- Lot Size (Acres): 0.26
- Lot Size (Sq. Ft.): 11,325
- Lot Size Source: Estimated
- Zoning: R
- Lot Description: Corner
- Fencing (Description): Rear
Financial Considerations
- Price Per Sq. Ft.: $3.46
- Application Fee: $70
- Security Deposit: $2,550
- Tenant Pays: Lawn/Tree/Shrub Care, Light Bulbs/Filters/Fuses/Alarm Care, Minor Interior Maintenance, Trash Removal, Insurance, Utilities - All
Disclosures and Reports
Listed by Promax Management, Inc., Gerald A Hodges Sr.
Sold by Keller Williams Realty, Jose Coraspe