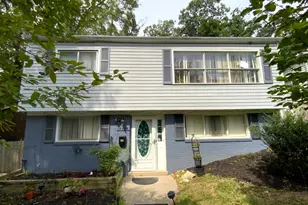
This is a carousel with tiles that activate property listing cards. Use the previous and next buttons to navigate.
1/1
$450,000
This is a carousel with tiles that activate property listing cards. Use the previous and next buttons to navigate.
1/1
Property Description
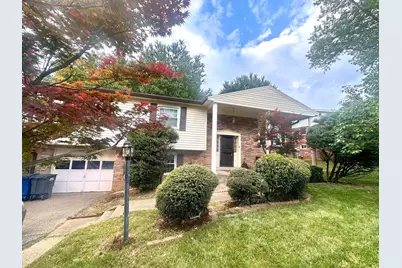
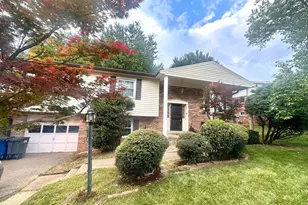
Great investment opportunity for a buyer to renovate or build a new house in this charming Dale City neighborhood. This split-foyer home is sold strictly AS-IS and needs updates throughout. Structural condition of the deck is unknown, proceed at your own risk. Priced to sell. House includes 5 BR and 2.5 bathrooms. Primary bedroom has a private bathroom, second full bathroom is in the hallway. This home has plenty of rental potential with ample driveway and street parking. Set on a 0.19-acre lot, the property has space for expansion.
Full Property Details
Full Property Details for 4724 Kellogg Dr
General
- Sold For: $450,000
- Taxes: $4,827 (2025)
- Status: Closed
- Type: Single Family
- Source: BrightMLSMidAtlantic
- MLS ID: VAPW2119748
- Added to Site: 47 day(s) ago
Interior
- Flooring: Carpet
Rooms
Bathrooms
- Total Bathrooms: 3
- Full Bathrooms: 2
- Half Bathrooms: 1
- Main Floor Baths: 2
- Main - Full Baths: 2
- Lower Floor Baths: 1
- Lower - 1/2 Baths: 1
Bedrooms
- Total Bedrooms: 5
- Bedrooms Lower: 2
- Bedrooms Main & Up: 3
Other Rooms
- Laundry: Basement
Exterior
- Porch/Patio/Deck: Deck(s)
Parking
- Parking Type: Driveway
Location
- County: PRINCE WILLIAM
- Subdivision: DALE CITY
- Driving Directions: See GPS
School Information
- School District: Prince William County Public Schools
Community
- Pets Allowed: Yes
- Pets: No Pet Restrictions
Heating & Cooling
- Central air: Yes
- Cooling Type: Central A/C
- Cooling Fuel: Electric
- Heating Type: Heat Pump(s)
- Heating Fuel: Natural Gas
- Water Heater: Electric
Utilities
- Sewer: Public Septic, Public Sewer
- Water: Public
Structural Information
- Architectural Style: Split Level
- Structure Type: Detached
- Construction: Brick
- Basement: Yes
- Basement Desc.: Fully Finished, Walkout Level
- Foundation: Brick/Mortar, Block
- Stories Description: Lower 1, Main
- Square Feet: 2,314
- Sq. Ft. Source: Assessor
- Living Area: 2,314 Sq. Ft.
- Finished Above Grnd: 1,354 Sq. Ft.
- Finished Below Grnd: 960 Sq. Ft.
- Year Built: 1973
- Year Built Source: Estimated
Unit Information
Unit 1
- Bathrooms-Lower: 1
- Bedrooms-Lower: 2
Lot Features
- Lot Size (Acres): 0.19
- Lot Size (Sq. Ft.): 8,276
- Lot Size Source: Estimated
- Zoning: RPC
- Lot Description: Rear Yard, Landscaping
Financial Considerations
- Price Per Sq. Ft.: $317.5
- Assessment Year: 2025
- County Tax: $4,353
- County Tax Freq: Annually
- Tax w/Assessment: $520,100
- Tax Amount: $4,827
- Tax Year: 2025
- Terms: Standard Sale
- Tax Total Finished Sq. Ft.: 2314
Disclosures and Reports
- Ownership: Fee Simple
- Section: 9A
- Lot Number: 291
Listed by NBI Realty, LLC, Madeleine A Alvarez
Sold by Samson Properties, MOHIUDDIN M KADER

Get Pre-Approved Today
Schools
Schools serving 4724 Kellogg Dr
School District:Prince William County Public Schools
| Name | Grades | Distance |
|---|---|---|
Springwoods Elementary School 3815 Marquis Place, Woodbridge, VA 22192 | PK-5 | 2 mi |
Gar-Field High School 14000 Smoketown Road, Woodbridge, VA 22192 | 9-12 | 2.7 mi |
Stuart M. Beville Middle School 4901 Dale Blvd, Woodbridge, VA 22193 | 6-8 | 0.4 mi |
Disclaimer:
School attendance boundaries provided by ATTOM Data Solutions and are for reference only. Contact the school directly to verify enrollment eligibility.
Price & Sales History for 4724 Kellogg Dr
Date
Details
Price
Change
Source
6/10/2026
Sold
$450,000
4.68%
MLS
5/26/2026
Listed
$429,900
—
MLS
Disclaimer: Historical sales information is derived from public records provided by the county offices. Information is not guaranteed and should be independently verified.
4724 Kellogg Drive, Woodbridge, VA 22193 (MLS# VAPW2119748) is a Single Family property that was sold at $450,000 on June 10, 2026. Want to learn more about 4724 Kellogg Drive? Do you have questions about finding other Single Family real estate for sale in Woodbridge? You can browse all Woodbridge real estate or contact a Coldwell Banker agent to request more information.