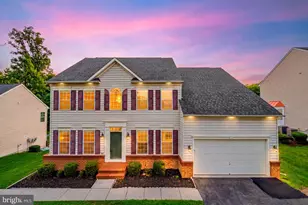
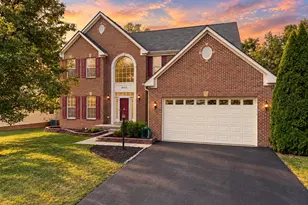
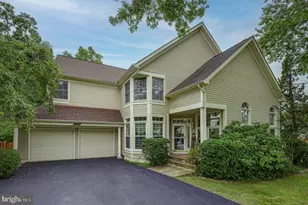
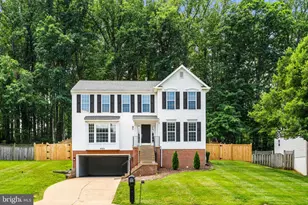
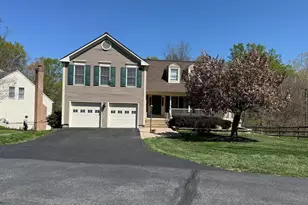
Full Property Details for 4774 Hawfinch Ct
General
- Sold For: $805,000
- HOA FEE: $21/month
- HOA FEE FREQ.: Annually
- Taxes: $7,480 (2026)
- Status: Closed
- Type: Single Family
- Source: BrightMLSMidAtlantic
- MLS ID: VAPW2120940
- Added to Site: 135 day(s) ago
Interior
- Interior Features: Attic, Carpet, Ceiling Fan(s), Chair Railings, Combination Dining/Living, Combination Kitchen/Dining, Crown Moldings, Dining Area, Family Room Off Kitchen, Floor Plan - Open, Kitchen - Island, Pantry, Primary Bath(s), Walk-in Closet(s), Window Treatments, Wood Floors
- Fireplace: Yes
- Number of Fireplaces: 2
Rooms
- Total Bathrooms: 4
- Full Bathrooms: 3
- Half Bathrooms: 1
- Upper Floor Baths: 2
- Upper - Full Baths: 2
- Main Floor Baths: 1
- Main - 1/2 Baths: 1
- Lower Floor Baths: 1
- Lower - Full Baths: 1
- Total Bedrooms: 4
- Bedrooms Upper: 4
Parking
- Garage: Yes
- Garage Spaces: 2
- Total Spaces: 2
- Parking Type: Attached Garage, Driveway
- Garage Description: Garage Door Opener
Location
- County: PRINCE WILLIAM
- Subdivision: CARDINAL CROSSING
- Cross Streets: Cardinal Drive
- Driving Directions: TAKE I95 exit 152B to merge onto VA 234 N/Dumfries Rd Toward Manassas. Take Waterway Drive to Cardinal Drive to Hawfinch Ct
School Information
- School District: Prince William County Public Schools
Community
Heating & Cooling
- Central air: Yes
- Cooling Type: Central A/C
- Cooling Fuel: Electric
- Heating Type: Central, Forced Air
- Heating Fuel: Natural Gas
- Water Heater: Natural Gas
Utilities
- Sewer: Public Septic, Public Sewer
- Water: Public
Structural Information
- Architectural Style: Colonial
- Structure Type: Detached
- Construction: Aluminum Siding, Vinyl Siding, Other
- Basement: Yes
- Basement Entrance: Yes
- Basement Desc.: Partially Finished, Rear Entrance
- Foundation: Concrete Perimeter
- Stories Description: Lower 1, Main, Upper 1
- Square Feet: 3,897
- Sq. Ft. Source: Assessor
- Living Area: 3,897 Sq. Ft.
- Finished Above Grnd: 2,732 Sq. Ft.
- Finished Below Grnd: 1,165 Sq. Ft.
- Year Built: 2000
- Year Built Source: Estimated
Unit Information
Lot Features
- Lot Size (Acres): 0.23
- Lot Size (Sq. Ft.): 10,019
- Lot Size Source: Estimated
- Zoning: R4
Financial Considerations
- Price Per Sq. Ft.: $291
- Association Fee: $250
- Assoc Fee Freq.: Annually
- Assessment Year: 2026
- Tax w/Assessment: $782,200
- Tax Amount: $7,480
- Tax Year: 2026
- Terms: Standard Sale
- Tax Total Finished Sq. Ft.: 3897
Disclosures and Reports
Listed by CENTURY 21 New Millennium, Jeanne Marie Scott
Sold by Ikon Realty, Manyahilishal Dado