This is a carousel with tiles that activate property listing cards. Use the previous and next buttons to navigate.
1/1
$2,350
This is a carousel with tiles that activate property listing cards. Use the previous and next buttons to navigate.
1/1
Property Description
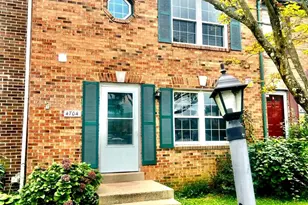
Well maintained Rental! Many updates throughout! Solid Brick Front Exterior, 2 Assigned Parking Spaces. Step inside to this clean & beautiful 2 level Town Home. The living room features Wide-plank Hardwood floors, a Fireplace with Slate Surround Hearth, Crown Molding & Bay Window (streams of Natural Light) . Pass through the large Dining Area also with Crown Moldings & HardWood floors to the Eat-in Kitchen boasting: Beautiful Large Ceramic Tile Flooring, Updated Appliances, Laminate counters, Brushed Nickel Hardware, Recessed Lights & Tile Backsplash. Sliding Glass door exit from Kitchen to the back yard featuring: Large Trex Deck & Fully Fenced for Privacy. Finishing out the main level is newly renovaed Half Bathroom . The laundry closet includes a Stackable Front Loading Washer/Dryer. A folding station counter & cabinets are adjacent. A newly carpeted staircase leads you to the upper level, featuring 3 Bedrooms including the MasterSuite all featuring new plush carpeting & energy efficient ceiling fans. *Water Heater is New (2025). Truly an outstanding TownHome and convenient access to schools, shopping & all commuter routes. Proximity to Quantico (13 miles) & Fort Belvoir (18 miles). All applications will be processed in the order received. A short-term lease option is available with a premium adjustment to the lease rate. Call for details. Hurry to preview before it's too late!
Full Property Details
Full Property Details for 4793 S Park Ct
General
- Rent: $2,350
- Status: Closed
- Type: Townhouse
- Source: BrightMLSMidAtlantic
- MLS ID: VAPW2126448
- Added to Site: 60 day(s) ago
Rental Information
- Max. Lease (Mths): 12
- Min. Lease (Mths): 12
Interior
- Rooms/Areas: Living Room, Dining Room, Primary Bedroom, Bedroom 2, Bedroom 3, Kitchen, Bathroom 2, Primary Bathroom, Half Bath
- Interior Features: Ceiling Fan(s), Crown Moldings, Kitchen - Eat-In, Pantry, Recessed Lighting, Wood Floors
- Appliances: Oven/Range - Gas, Refrigerator, Disposal, Dishwasher, Microwave
- Flooring: Carpet, Ceramic Tile
Rooms
Bathrooms
- Total Bathrooms: 3
- Full Bathrooms: 2
- Half Bathrooms: 1
- Upper Floor Baths: 2
- Upper - Full Baths: 2
- Main Floor Baths: 1
- Main - 1/2 Baths: 1
Bedrooms
- Total Bedrooms: 3
- Bedrooms Upper: 3
Exterior
- Porch/Patio/Deck: Deck(s)
Parking
- Assigned Spaces: 2
- Parking Features: Assigned
- Parking Type: Parking Lot
Location
- County: PRINCE WILLIAM
- Subdivision: GEORGETOWN PARK
- Driving Directions: Minnieveill rd to Central Park Dr, to S Park Ct
School Information
- School District: Prince William County Public Schools
Heating & Cooling
- Cooling Type: Heat Pump(s)
- Cooling Fuel: Electric
- Heating Type: Forced Air
- Heating Fuel: Natural Gas
- Water Heater: Natural Gas
Utilities
- Sewer: Public Sewer
- Water: Public
Structural Information
- Architectural Style: Traditional
- Structure Type: Interior Row/Townhouse
- Construction: Brick
- Foundation: Slab
- Stories Description: Main, Upper 1
- Square Feet: 1,356
- Sq. Ft. Source: Assessor
- Living Area: 1,356 Sq. Ft.
- Finished Above Grnd: 1,356 Sq. Ft.
- Year Built: 1985
- Year Built Source: Assessor
Lot Features
- Lot Size (Acres): 0.04
- Lot Size (Sq. Ft.): 1,598
- Lot Size Source: Estimated
- Zoning: RES TH
- Fencing (Description): Rear, Wood
Financial Considerations
- Price Per Sq. Ft.: $1.73
- Application Fee: $30
- Security Deposit: $2,350
- Tenant Pays: Utilities - All, Cable TV
Disclosures and Reports
- Ownership: Other
Listed by Keller Williams Realty/Lee Beaver & Assoc., Sean C Blanchette
Sold by Unrepresented, Unrepresented

Schools
Schools serving 4793 S Park Ct
School District:Prince William County Public Schools
| Name | Grades | Distance |
|---|---|---|
Kyle R. Wilson Elementary School 5710 Liberty Hill Court, Woodbridge, VA 22193 | PK-5 | 1.7 mi |
Gar-Field High School 14000 Smoketown Road, Woodbridge, VA 22192 | 9-12 | 2.4 mi |
Mills E. Godwin Middle School 14800 Darbydale Avenue, Woodbridge, VA 22193 | 6-8 | 0.5 mi |
Disclaimer:
School attendance boundaries provided by ATTOM Data Solutions and are for reference only. Contact the school directly to verify enrollment eligibility.
Price History for 4793 S Park Ct
Date
Details
Price
Change
Source
8/28/2026
Sold
$2,350
—
MLS
8/07/2026
Listed
$2,350
—
MLS
Disclaimer: Historical sales information is derived from public records provided by the county offices. Information is not guaranteed and should be independently verified.
4793 S Park Court, Woodbridge, VA 22193 (MLS# VAPW2126448) is a Townhouse property that was sold at $2,350 on August 28, 2026. Want to learn more about 4793 S Park Court? Do you have questions about finding other real estate for sale or rent in Woodbridge? You can browse all Woodbridge rentals or contact a Coldwell Banker agent to request more information.