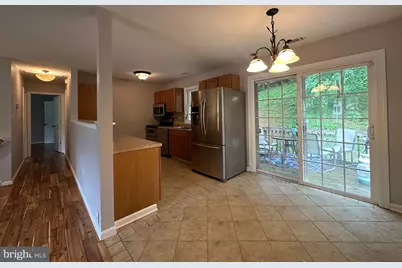
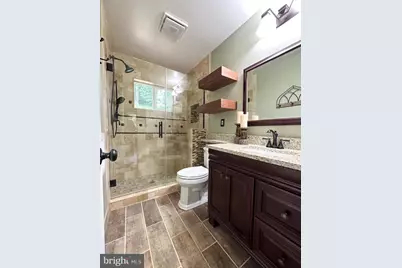
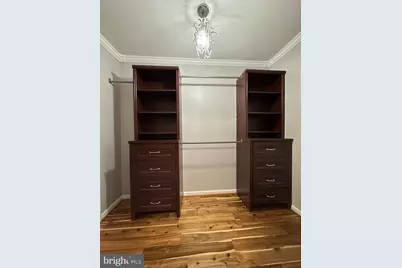
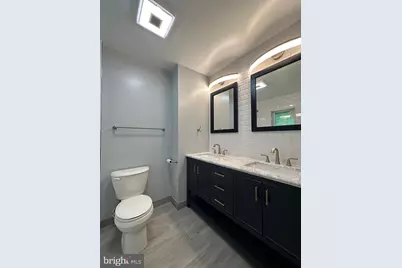
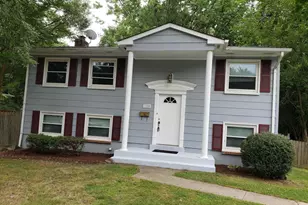
Full Property Details for 4825 Kempair Dr
General
- Rent: $2,850
- Status: Active
- Type: Single Family
- Source: BrightMLSMidAtlantic
- MLS ID: VAPW2128620
- Updated: 10/6/2026
- Added to Site: 32 day(s) ago
Rental Information
- Max. Lease (Mths): 24
- Min. Lease (Mths): 12
Interior
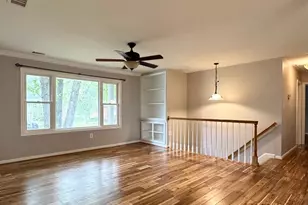
- Rooms/Areas: Living Room, Primary Bedroom, Bedroom 3, Bedroom 4, Kitchen, Bedroom 1, Laundry, Other, Attic
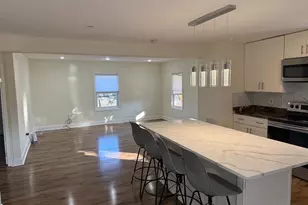
- Interior Features: Kitchen - Gourmet
- Fireplace: Yes
- Number of Fireplaces: 1
Rooms
- Total Bathrooms: 3
- Full Bathrooms: 3
- Main Floor Baths: 2
- Main - Full Baths: 2
- Lower Floor Baths: 1
- Lower - Full Baths: 1
- Total Bedrooms: 4
- Bedrooms Lower: 2
- Bedrooms Main & Up: 2
Parking
- Garage: Yes
- Garage Spaces: 1
- Total Spaces: 3
- Parking Type: Attached Garage, Driveway
- Garage Description: Garage - Front Entry
Location
- County: PRINCE WILLIAM
- Subdivision: DALE CITY
- Driving Directions: LEFT ON KIRKDALE TO RIGHT ON KEMPAIR TO HOME ON LEFT CORNER OF KEMPAIR&KEMPAIR CT.
School Information
- School District: Prince William County Public Schools
Community
- Pets Allowed: Yes
- Pets: Dogs OK, Case by Case Basis
Heating & Cooling
- Central air: Yes
- Cooling Type: Central A/C, Heat Pump(s)
- Cooling Fuel: Electric
- Heating Type: Heat Pump(s)
- Heating Fuel: Electric
- Water Heater: 60+ Gallon Tank, Electric
Utilities
- Sewer: Public Sewer
- Water: Public
Structural Information
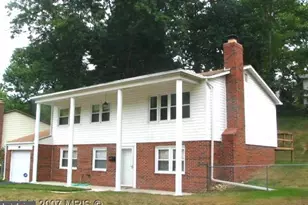
- Architectural Style: Bi-level
- Structure Type: Detached
- Model: DOGWOOD
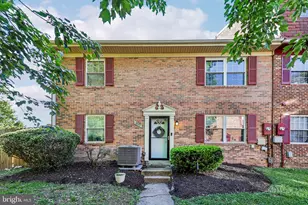
- Construction: Combination, Brick
- Basement: Yes
- Basement Desc.: Full
- Foundation: Slab
- Roof: Asphalt
- Stories Description: Lower 1, Main
- Square Feet: 1,976
- Sq. Ft. Source: Assessor
- Living Area: 1,822 Sq. Ft.
- Finished Above Grnd: 1,026 Sq. Ft.
- Finished Below Grnd: 796 Sq. Ft.
- Year Built: 1974
- Year Built Source: Assessor
Unit Information
- Bathrooms-Lower: 1
- Bedrooms-Lower: 2
Lot Features
- Lot Size (Acres): 0.31
- Lot Size (Sq. Ft.): 13,656
- Lot Size Source: Assessor
- Zoning: RPC
Financial Considerations
- Price Per Sq. Ft.: $2.78
- Application Fee: $65
- Security Deposit: $2,850
- Pet Deposit: $350
Disclosures and Reports
Listed by Real Property Management Pros, Chelsey M Hugh