No photo available
$509,900 Coming Soon
Property Description
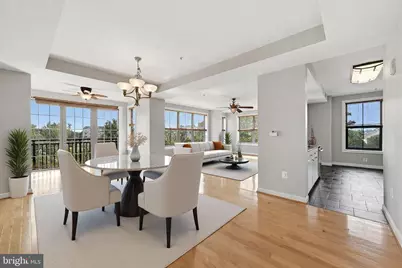
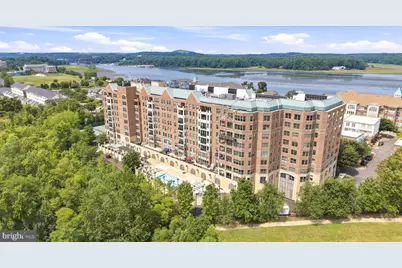
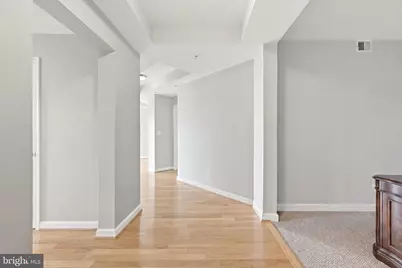
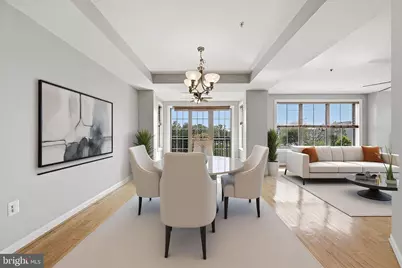
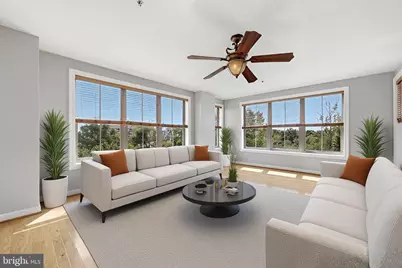
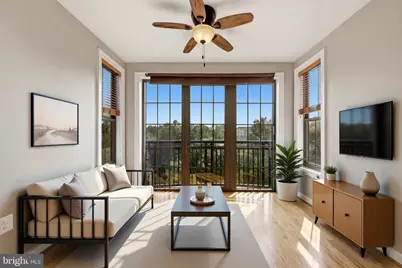
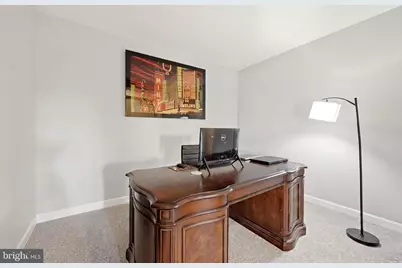
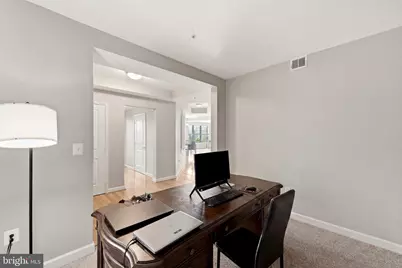
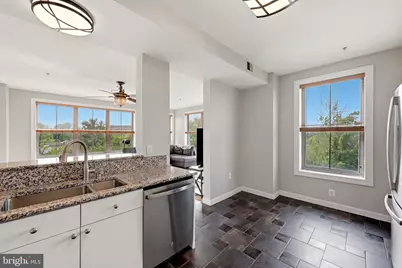
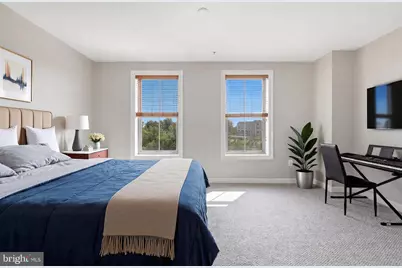
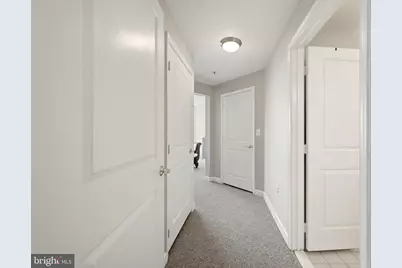
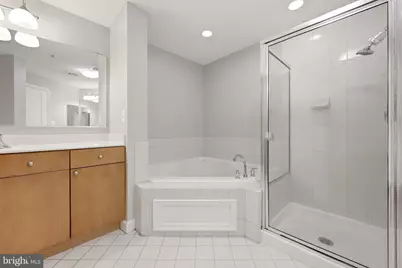
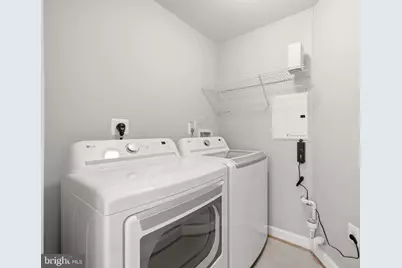
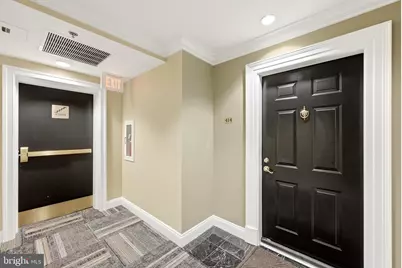
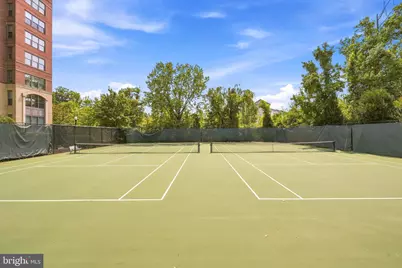
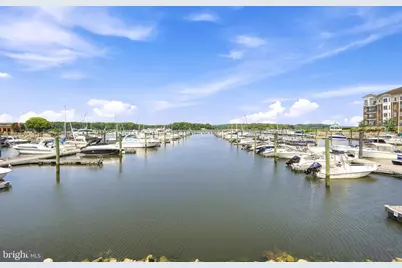
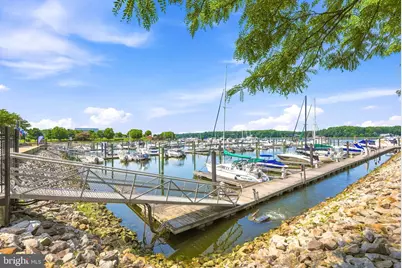
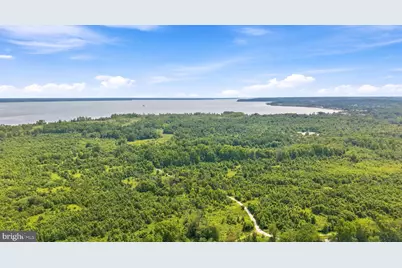
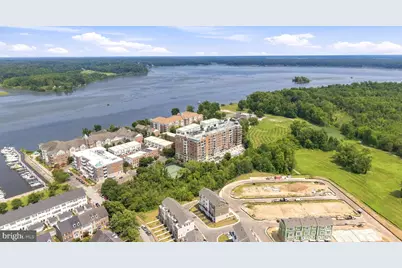
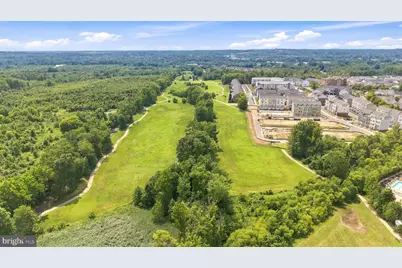
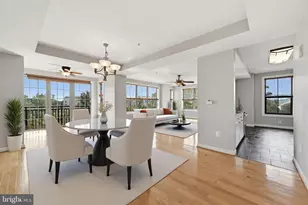
Professional photos scheduled July 15th. Experience turn-key, zero-maintenance living in this sun-drenched residence, located just one block from Belmont Bay Marina. Offering clear views of the marina and seasonal views of the adjacent Occoquan River, this rarely available corner unit features a completely move-in ready 2-bedroom, 2-bathroom layout and includes two dedicated garage parking spaces plus a secure storage unit. "‹The open floor plan is flooded with natural light from dual exposures-a premium feature exclusive to this corner placement. It seamlessly connects the living and dining areas over beautiful hardwood floors, while the north-facing windows look out toward the marina from both the living room and kitchen. The kitchen has been upgraded with brand-new stainless steel appliances, and the dedicated laundry room features a newly installed washer and dryer. Adding to the home's pristine, worry-free infrastructure, all outlets and switches (including GFCI) have been entirely replaced to bring the home up to current building code standards. Furthermore, a whole-home surge protection system has been installed in the main electrical panel to provide ultimate peace of mind. The primary suite serves as a true retreat, featuring brand-new carpet, dual walk-in closets, and a spacious en-suite bath with a soaking tub and double vanities. The large second bedroom includes its own walk-in closet, and the versatile den makes an ideal home office or library-with both rooms also outfitted with fresh new carpeting. "‹Enjoy resort-style community amenities including a pool, fitness center, tennis courts, and a water pavilion. With miles of walking paths and the Occoquan National Wildlife Refuge right outside your door, this property offers the ultimate combination of luxury, nature, and effortless living. Don't miss this exceptional, rare find, Belmont Bay residence!
Full Property Details
Full Property Details for 485 Harbor Side St #414
General
- Price: $509,900
- HOA FEE: $83/month
- Taxes: $4,217 (2026)
- Status: Coming Soon
- Type: Condo
- Source: BrightMLSMidAtlantic
- MLS ID: VAPW2124470
- Updated: 7/10/2026
- Added to Site: 4 day(s) ago
- Expected Market Date: 7/16/2026
Interior
- Number of Rooms: 2
- Interior Features: Family Room Off Kitchen, Breakfast Area, Dining Area, Primary Bath(s), Upgraded Countertops, Window Treatments, Wood Floors, Floor Plan - Open, Ceiling Fan(s)
- Appliances: Built-In Microwave, Dishwasher, Disposal, Dryer, Washer, Refrigerator, Stove
- Flooring: Hardwood
Rooms
Bathrooms
- Total Bathrooms: 2
- Full Bathrooms: 2
- Main Floor Baths: 2
- Main - Full Baths: 2
Bedrooms
- Total Bedrooms: 2
- Bedrooms Main & Up: 2
Other Rooms
- Laundry: Dryer In Unit, Washer In Unit
Additional Information
- Shared Amenities: Elevator, Exercise Room, Extra Storage, Meeting Room, Security, Tennis Courts
- Shared Pool: Yes
- Pool: Yes
- Security/Safety: Main Entrance Lock, Intercom, Sprinkler System - Indoor
Parking
- Garage: Yes
- Garage Spaces: 2
- Assigned Spaces: 2
- Total Spaces: 2
- Parking Features: Assigned
- Parking Type: Parking Garage
- Garage Description: Garage Door Opener
Location
- County: PRINCE WILLIAM
- Subdivision: BELMONT BAY
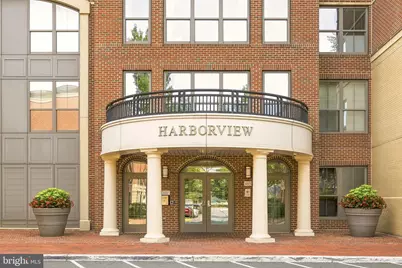
- Building Name: HARBOR VIEW CONDO AT BELMONT BAY
- Driving Directions: I95 s to WDBG exit onto Rt1; Left on Dawson Beach Rd; Left on Express Way becomes Belmont Bay Dr. Take 2nd exit on 1ST traffic circle onto Palisades then right on Harbor Side to bldg on right.
- Location Details: Corner Lot/Unit
School Information
- School District: Prince William County Public Schools
Community
- Association: Yes
- Assoc. Name: BELMONT BAY
- Assoc. Fees Include: Custodial Services Maintenance, Common Area Maintenance, Ext Bldg Maint, Insurance, Lawn Maintenance, Management, Parking Fee, Pool(s), Reserve Funds, Sewer, Trash, Water
- Pets Allowed: Yes
- Pets: Case by Case Basis
Heating & Cooling
- Central air: Yes
- Cooling Type: Central A/C, Ceiling Fan(s)
- Cooling Fuel: Electric
- Heating Type: Heat Pump(s)
- Heating Fuel: Electric
- Water Heater: Electric
Utilities
- Sewer: Public Sewer
- Water: Public
Structural Information
- Architectural Style: Unit/Flat
- Structure Type: Hi-Rise 9+ Floors
- Construction: Brick
- Entry Floor Number: 4
- Stories Description: Main
- Square Feet: 1,928
- Sq. Ft. Source: Estimated
- Living Area: 1,928 Sq. Ft.
- Finished Above Grnd: 1,928 Sq. Ft.
- Year Built: 2005
- Year Built Source: Estimated
- Property Condition: Excellent
Lot Features
- Property View: Bay
- Zoning: PMD
- Lot Description: Corner
Water Features
- Water View: Yes
- Water Front Type: Bay
- Water Front Name: Belmont Bay
Financial Considerations
- Price Per Sq. Ft.: $264.47
- Association Fee: $83
- Assoc Fee Freq.: Monthly
- Condo Fee: $883
- Condo Fee Freq: Monthly
- Assessment Year: 2026
- County Tax: $3,795
- County Tax Freq: Annually
- Tax w/Assessment: $438,700
- Tax Amount: $4,217
- Tax Year: 2026
Disclosures and Reports
- Ownership: Condominium
- Condo: Yes
Listed by CENTURY 21 New Millennium, Sherry Zikria

Get Pre-Approved Today
Schools
Schools serving 485 Harbor Side St #414
School District:Prince William County Public Schools
| Name | Grades | Distance |
|---|---|---|
Belmont Elementary School, Woodbridge, VA 751 Norwood Lane, Woodbridge, VA 22191 | PK-5 | 0.5 mi |
Fred M. Lynn Middle School 1650 Prince William Parkway, Woodbridge, VA 22191 | 6-8 | 1.7 mi |
Freedom High School, Woodbridge, VA 15201 Neabsco Mills Road, Woodbridge, VA 22191 | 9-12 | 3.7 mi |
Disclaimer:
School attendance boundaries provided by ATTOM Data Solutions and are for reference only. Contact the school directly to verify enrollment eligibility.
Price & Sales History for 485 Harbor Side St #414
Date
Details
Price
Change
Source
7/09/2026
Listed
$509,900
7.35%
MLS
11/03/2025
Sold
$475,000
—
Public Record
Disclaimer: Historical sales information is derived from public records provided by the county offices. Information is not guaranteed and should be independently verified.
Tax History
Tax History for 485 Harbor Side St #414
Year
Property Taxes
Change
Tax Assessment
Change
2024
$4,376
—
$463,100
5%
2024
$4,376
1%
$440,000
6%
2023
$4,331
-2%
$416,200
6%
2022
$4,413
-2%
$391,200
5%
2021
$4,518
109%
$370,900
5%
2020
$2,164
-57%
$352,100
8%
2019
$5,038
—
$325,000
—
2018
$5,022
28%
$324,000
2%
2017
$3,915
4%
$318,100
3%
2016
$3,750
—
$307,400
—
2015
$3,757
12%
$308,400
15%
2014
$3,347
12%
$267,900
13%
2013
$2,978
—
$237,100
—
Disclaimer: Historical tax information is derived from public records provided by the county offices. Information is not guaranteed and should be independently verified.
Estimate the Cost
Estimate the Cost for 485 Harbor Side St #414
485 Harbor Side Street #414, Woodbridge, VA 22191 (MLS# VAPW2124470) is a Condo property with 2 bedrooms and 2 full bathrooms. 485 Harbor Side Street #414 is currently listed for $509,900 and was received on July 09, 2026. Want to learn more about 485 Harbor Side Street #414? Do you have questions about finding other Condo real estate for sale in Woodbridge? You can browse all Woodbridge real estate or contact a Coldwell Banker agent to request more information.